How to Plan a Future-Ready Independent House in Bangalore: 10 Smart Design and Construction Decisions for 2026
Planning an independent house in Bangalore is no longer only about choosing a floor plan and starting construction. Homeowners are increasingly looking for homes that combine practical space planning, durable construction, natural light, efficient services, modern technology, flexible rooms and manageable long-term maintenance. Bengaluru’s residential market continues to see substantial activity: ANAROCK reported 16,450 housing sales in Q1 2026 and 24,400 new launches, while its city data put the average quoted base price at about ₹9,310 per sq ft on built-up area. These market figures describe the broader residential environment rather than the cost of constructing an individual house, but they underline why landowners should approach a new home as a long-term asset. A future-ready home should be designed around the site, the family’s current lifestyle and likely future needs, while keeping the construction scope, budget and technical decisions under control.
1. Begin With a Site-Specific House Plan
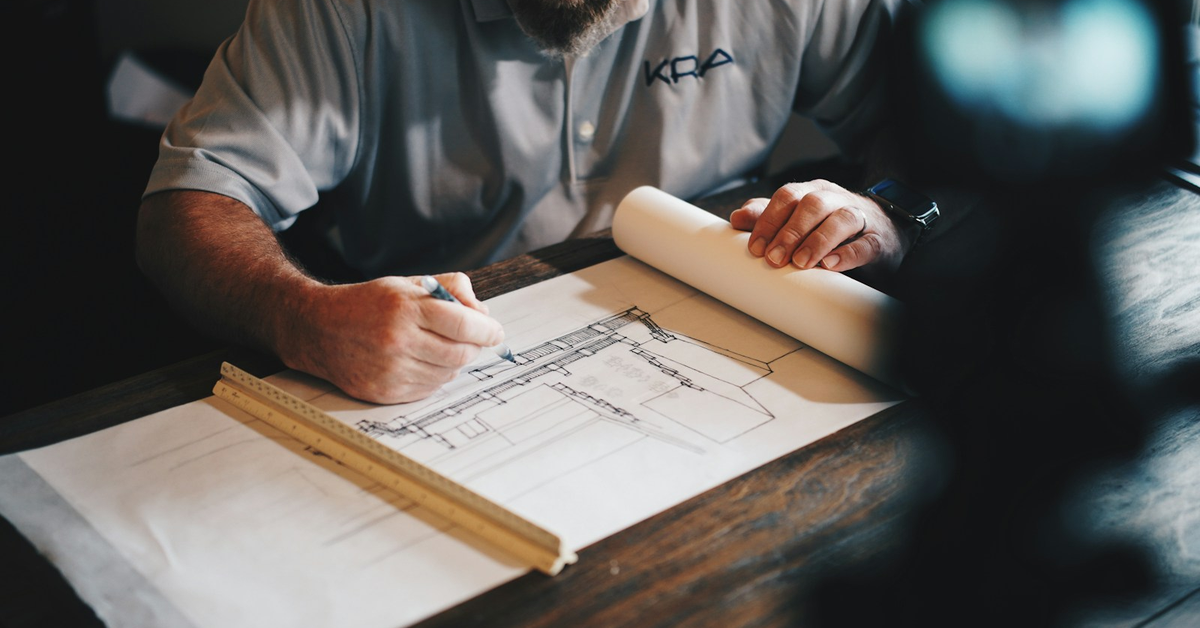
The first step in independent house construction in Bangalore is understanding the plot rather than starting from a generic plan downloaded online. Plot dimensions, road access, orientation, setbacks, neighbouring buildings, available services, soil conditions, parking requirements and applicable local rules can all influence the final design. A good architect or residential construction team should study how people will enter the house, where vehicles will move, how rooms connect, how daylight enters different spaces and how the building can respond to the site. The plan should also consider future maintenance access for plumbing, electrical systems, water tanks, external walls and drainage. For homeowners with a narrow plot, corner site or irregular site, early site-specific planning can be especially valuable because a few feet of poorly allocated space can affect parking, staircase placement, ventilation and usable room sizes.
2. Design for Flexible Family Living
A modern custom home in Bangalore should be capable of adapting as family needs change. A bedroom that works for a child today may later become a study, guest room or senior-friendly bedroom. A formal living room can be designed to accommodate work-from-home requirements, while a portion of a larger floor can potentially support a future rental or independent family unit if the design and applicable regulations permit. Flexibility does not mean adding unnecessary rooms; it means planning spaces that can serve more than one purpose. Discuss storage, furniture sizes, circulation, privacy, elderly access, children’s needs, work areas and future family changes before finalising the drawings. This approach can make a house more useful without automatically increasing its built-up area.
3. Prioritise Natural Light, Ventilation and Thermal Comfort
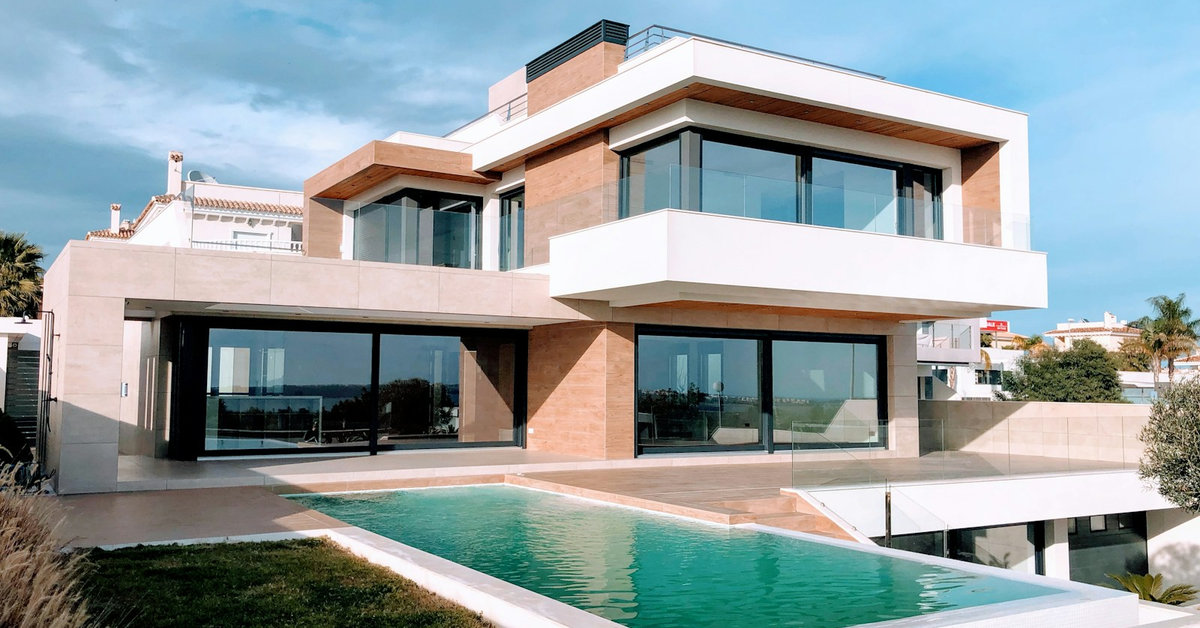
One of the most valuable aspects of house construction in Bangalore is getting the relationship between windows, openings, room depth and orientation right. Good daylight can improve the visual character of interiors, while effective ventilation can support everyday comfort. Instead of simply adding large windows everywhere, the design should consider glare, heat gain, privacy, rain exposure, security and the position of neighbouring buildings. Shading elements, balconies, overhangs, suitable glazing, ventilated utility spaces and well-positioned openings can all contribute to a more comfortable home. These decisions should be made with the architect and technical team because the ideal solution depends on the particular site and building orientation. A thoughtful design can also reduce dependence on artificial lighting during the day and make common living spaces feel more open.
4. Plan Electrical, Plumbing and Technology Before Construction
Future-ready homes need more than attractive finishes. Before walls and ceilings are closed, plan the locations of electrical points, networking, CCTV, Wi-Fi access points, inverter or backup systems, air-conditioning provisions, water heaters, kitchen appliances, smart-home equipment and EV charging where relevant. Similarly, plumbing layouts should allow sensible access to valves, drainage points, water storage and maintenance areas. Retrofitting these systems after construction can be more disruptive and expensive than planning them during the design stage. Homeowners should prepare an electrical and plumbing requirement list based on actual appliance and lifestyle needs, then have the drawings coordinated with the architectural and structural plans. This is an area where careful planning can provide practical value for many years after handover.
5. Build a Realistic Construction Budget
Before selecting a house construction company in Bangalore, establish a project budget that reflects the complete scope rather than only a headline construction rate. The budget may need to account for design and engineering, approvals, soil testing, structure, masonry, waterproofing, flooring, doors and windows, electrical and plumbing systems, painting, sanitary fixtures, kitchen work, wardrobes, compound walls, gates, landscaping, external works and contingency. Material upgrades can also change the final cost considerably. A useful approach is to divide the project into major cost categories and record which items are included, excluded or provisional. Our earlier guide on estimating house construction cost per square foot in Bangalore can be used as a starting point for understanding construction-cost comparisons, but project-specific quotations should always be based on the actual design and specifications.
6. Select Materials for Durability and Maintenance
Choosing construction materials is not simply a question of selecting the most expensive option. The right material depends on the location, application, exposure, maintenance requirements and desired performance. Waterproofing deserves particular attention in roofs, bathrooms, balconies, terraces and other vulnerable areas. Flooring, external paint, window systems, plumbing fixtures and electrical components should be selected with long-term use in mind. Ask the construction team how materials will be stored, inspected and installed and whether approved alternatives can be used if supply conditions change. A detailed specification sheet can prevent confusion later. Homeowners should also think about maintenance access: a beautiful house can become difficult to maintain if water tanks, external equipment, drainage points and service areas are inaccessible.
7. Use Quality Control and Stage-Wise Inspections
Good residential construction depends on process as much as materials. During residential construction in Bangalore, important stages such as foundation work, reinforcement, concrete, waterproofing, masonry, electrical and plumbing installations should be reviewed before subsequent work hides them from view. The exact inspection and testing process should be determined by the project architect and structural engineer. Homeowners can request progress updates, photographs, drawings and records of major decisions so that the project remains transparent. It is also useful to maintain a snag list toward completion covering doors, windows, flooring, plumbing, electrical points, paint finishes, drainage and other agreed items. For a broader quality perspective, see the existing handover and quality inspection checklist on the website.
8. Plan for Long-Term Value and Future Changes
A future-ready home should remain useful several years after construction. Think about whether the staircase is comfortable, whether storage can accommodate changing family needs, whether a bedroom can be adapted for an older family member, whether the electrical system can support future appliances and whether external areas can be maintained easily. If you are considering an independent home because you want more control over layout and privacy, compare the construction commitment with the alternative of buying an apartment; our guide on buying an apartment versus building an independent house in Bangalore discusses some of the broader considerations. The goal should not be to predict every future need but to avoid locking the house into decisions that are unnecessarily difficult or expensive to change later.
10 Smart Decisions to Include in Your House-Planning Checklist
- Study the exact plot and site constraints before finalising the floor plan.
- Design rooms around actual furniture and circulation requirements.
- Allow flexibility for work, guests, children and future family needs.
- Optimise daylight, ventilation, privacy and weather protection.
- Prepare detailed electrical, plumbing and technology requirements early.
- Compare complete construction scopes rather than headline rates alone.
- Specify important materials and finishes before major procurement.
- Plan waterproofing, drainage and maintenance access carefully.
- Use stage-wise quality checks and document important project decisions.
- Keep a realistic contingency for approved changes and unexpected site conditions.
10 Frequently Asked Questions About Building an Independent House in Bangalore
1. What is the first step in independent house construction?
Start with site and document verification, followed by a professional assessment of the plot, requirements, budget and applicable planning considerations.
2. Should I use a ready-made floor plan?
A ready-made plan can provide inspiration, but the final design should be adapted to the actual plot, orientation, family needs, parking and applicable requirements.
3. How important is soil testing?
Soil conditions can influence foundation design and should be assessed by the appropriate technical professional before structural decisions are finalised.
4. What should I include in my construction budget?
Include design, engineering, approvals, structure, finishes, electrical, plumbing, external works, site-specific requirements, interiors where applicable and a contingency for changes.
5. How can I avoid construction-cost surprises?
Use a detailed scope and specification, clarify exclusions, document variations and obtain approval for changes before additional work begins.
6. Should electrical and plumbing plans be completed before construction?
Major electrical and plumbing requirements should be coordinated with the architectural and structural drawings before concealed work is executed.
7. What makes a house future-ready?
Flexible rooms, adequate storage, accessible services, planned electrical capacity, sensible technology provisions, durable materials and maintainable building systems can improve long-term adaptability.
8. How do I evaluate a house construction company?
Review relevant completed projects, scope transparency, technical team, site supervision, quality process, communication, timeline management and previous client experience.
9. Is the cheapest construction quotation the best option?
Not necessarily. Quotations should be compared on identical scope, specifications, materials, exclusions and project responsibilities before price differences are evaluated.
10. Where can I learn more about planning and construction in Bangalore?
SKR Realty Ventures publishes guides covering construction costs, property documents, plots, residential construction and related Bangalore real-estate topics; readers can use the internal guides linked throughout this article as additional resources.
Conclusion
Designing a future-ready independent house in Bangalore requires a combination of careful planning, realistic budgeting, technical coordination and quality-focused construction. The best result comes from treating the project as a complete system rather than making isolated decisions about rooms, finishes or construction rates. Study the plot, define your lifestyle requirements, coordinate architectural and engineering drawings, establish a transparent specification, plan services early and use stage-wise quality checks. Bengaluru’s active residential market makes careful planning particularly important for landowners who want to create a home that remains functional, comfortable and maintainable over the long term. At SKR Realty Ventures, the guiding principle remains Live Better. Invest Wisely.
Market figures cited in this article are from ANAROCK’s Bengaluru Q1 2026 residential market research and describe the broader residential market, not the construction cost of an individual house. Construction requirements, approvals and costs vary by site and project; homeowners should obtain appropriate architectural, structural, legal, tax and financial advice before proceeding.