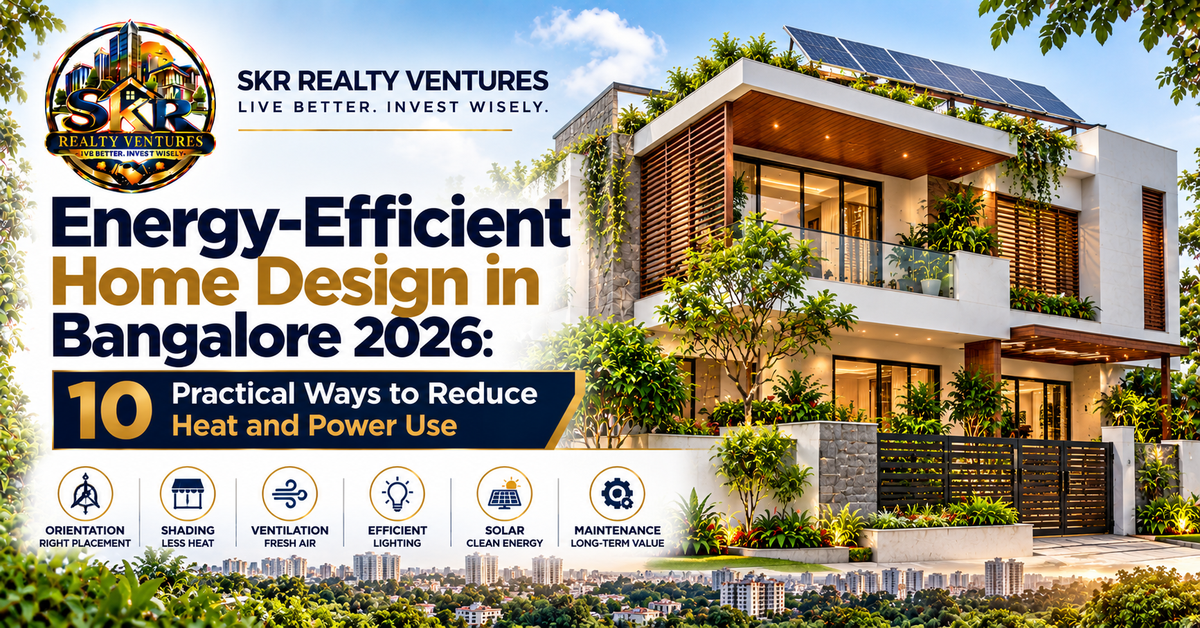
Energy-Efficient Home Design in Bangalore 2026: 10 Practical Ways to Reduce Heat and Power Use
Energy efficiency begins with the design of the building rather than the electricity bill. A Bangalore home can often become more comfortable and easier to operate when orientation, shading, windows, ventilation, insulation, lighting and equipment are coordinated before construction.
India’s real-estate sector is increasingly focused on long-term building performance, and project-management approaches commonly include quality, compliance and sustainability alongside cost and schedule management. citeturn0search10
1. Respond to the Site Orientation
Study how the sun reaches each side of the property throughout the day. Use the orientation to position rooms and openings while limiting unnecessary heat gain on exposed façades.
2. Design External Shading
Overhangs, fins, balconies, screens and appropriately placed vegetation can reduce direct solar exposure. Shading is especially useful because it prevents heat from entering through glazing in the first place.
3. Select Windows Carefully
Window size, glass performance, frame quality, opening type and external shading all affect comfort. Larger windows should be justified by daylight, views or ventilation rather than used everywhere by default.
4. Encourage Natural Ventilation
Cross-ventilation can support indoor comfort when outdoor conditions permit. Plan openings, internal doors and transitional spaces so air can move through frequently occupied rooms.
5. Use a Sensible Building Envelope
Roof, wall and window assemblies influence how quickly outdoor heat reaches interiors. Discuss appropriate insulation and reflective or heat-conscious roof solutions with the architect for the specific building system.
6. Bring Daylight Into Frequently Used Spaces
Good daylight reduces the need for artificial lighting during the day. Use windows, clerestories or carefully designed openings while controlling glare and privacy.
7. Choose Efficient Lighting
Efficient LED lighting, task-based illumination, sensible switching and occupancy controls where appropriate can reduce unnecessary electricity use without compromising comfort.
8. Plan Efficient Appliances and AC Loads
Provide equipment locations, electrical circuits and ventilation requirements early. Right-sizing cooling equipment is important because an oversized system can cycle inefficiently while an undersized system may struggle during peak conditions.
9. Consider Solar and Backup Planning
If rooftop solar is part of the long-term plan, reserve appropriate roof space, access and electrical provisions during design. Solar should be evaluated alongside household consumption and equipment loads rather than treated as a decorative add-on.
10. Make Maintenance Part of Efficiency
Filters, outdoor units, electrical panels, water systems, shading devices and other components need access for maintenance. A difficult-to-service system can lose performance even if its original design was efficient.
Energy-Efficient Home Checklist
- Sun path and orientation reviewed
- External shading designed
- Window areas justified by room use
- Cross-ventilation considered
- Roof and wall performance discussed
- Daylight planned with glare control
- Efficient lighting selected
- Cooling loads estimated properly
- Solar provisions considered early
- Equipment access retained for maintenance
Key Takeaways
Energy-efficient design is a combination of many small decisions. Passive measures such as shading, orientation, ventilation and daylight should be considered first, followed by efficient equipment and renewable-energy options where they suit the home.
Related guides: Climate-Responsive Home Design in Bangalore, Rainwater Harvesting for Bangalore Homes, and Low-Maintenance Luxury Home Design.
Frequently Asked Questions
1. Is Bangalore’s climate suitable for passive cooling?
Many homes can benefit from shading, ventilation and appropriate envelope design, although the exact strategy depends on the site and building form.
2. Does more glass make a home more energy efficient?
Not necessarily. Glass can improve daylight and views but can also increase heat gain, so its size, orientation and shading matter.
3. Are balconies useful for shading?
They can provide useful shading when designed according to façade orientation and solar exposure.
4. Should every home install solar panels?
Solar can be useful for suitable homes, but the decision should consider roof area, shading, consumption, electrical design and budget.
5. How does ventilation help?
When outdoor conditions are favourable, ventilation can help remove accumulated heat and improve indoor comfort.
6. Is insulation necessary in Bangalore?
The need and appropriate level depend on the building envelope, roof exposure, materials and comfort targets.
7. Can landscaping reduce heat?
Appropriately placed vegetation can provide shade and improve the immediate outdoor environment, while plant selection must account for maintenance and water needs.
8. What lighting should be used?
Efficient LEDs with room-appropriate illumination are a practical starting point.
9. Why is AC sizing important?
Correct sizing helps the system operate closer to its intended performance and comfort range.
10. When should energy efficiency be planned?
Before architectural drawings are finalised, because many passive measures are easiest and least expensive to integrate at the design stage.
Conclusion
An energy-efficient Bangalore home is created through coordinated architectural decisions rather than a single technology. Start with orientation, shading, ventilation and daylight, then add efficient equipment, renewable-energy provisions and maintainable systems to support long-term performance.