Bangalore Home Exterior Design 2026: 11 Practical Ideas for a Distinctive, Climate-Ready Front Elevation
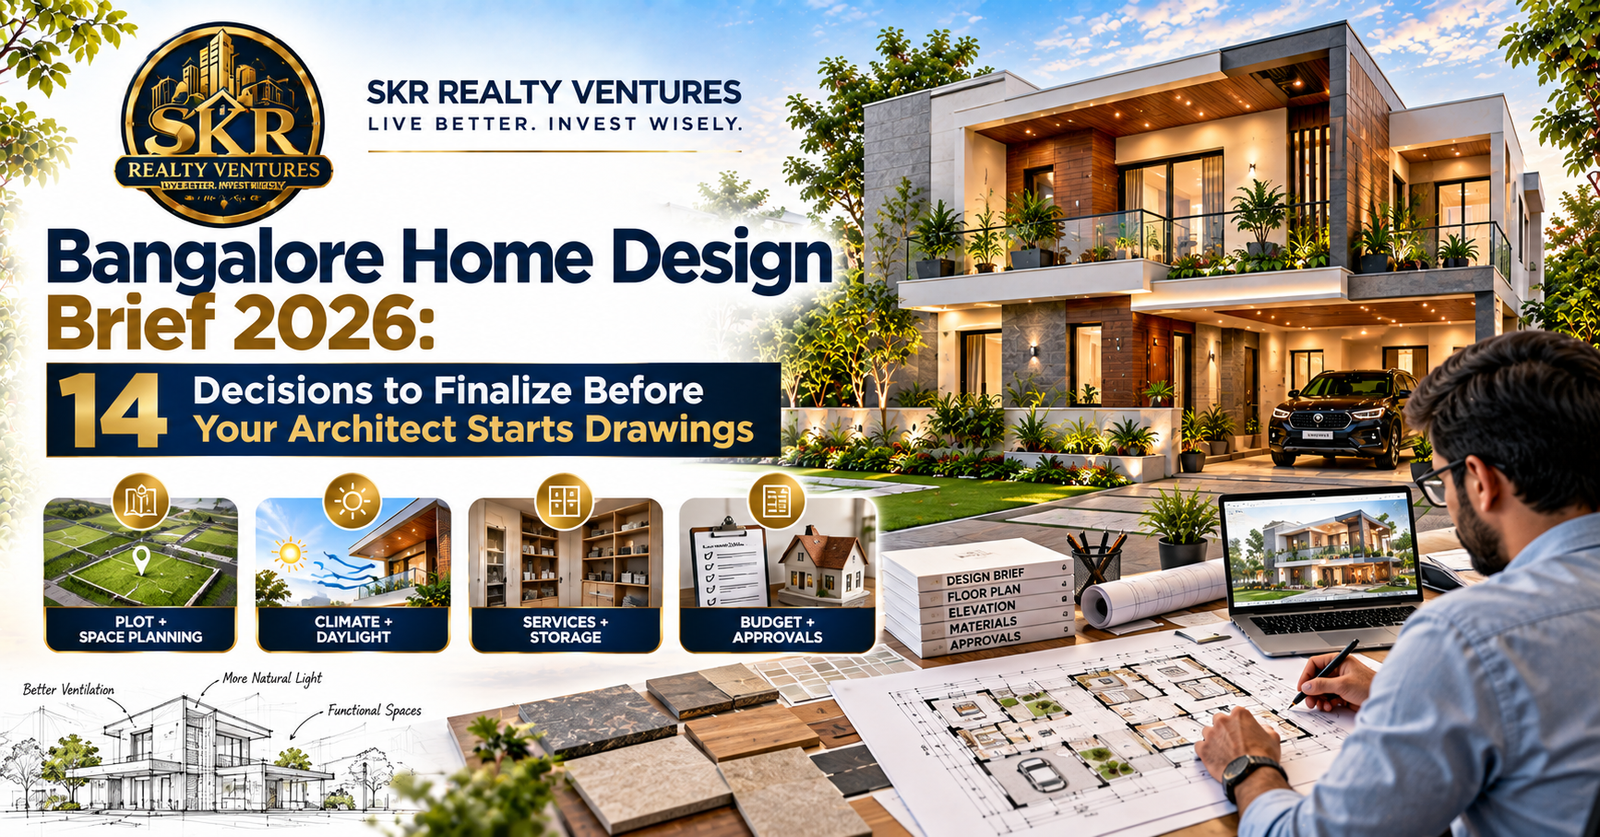
A home’s exterior is the first expression of its architecture, but a good front elevation should do more than look impressive. In Bangalore, the design should also respond to sun, monsoon rain, ventilation, privacy, maintenance and everyday use. This guide explains practical ways to create a distinctive exterior without sacrificing buildability or long-term performance.
1. Start with the Plot, Road and Sun Orientation
Study plot frontage, road width, setbacks, neighbouring buildings, access, parking and the direction of morning and afternoon sun before fixing the elevation. These factors influence the entrance, windows, balcony, car porch, compound wall and shading. On narrower plots, vertical proportions and layered frames can create visual depth without overcrowding the frontage.
2. Choose a Clear Architectural Language
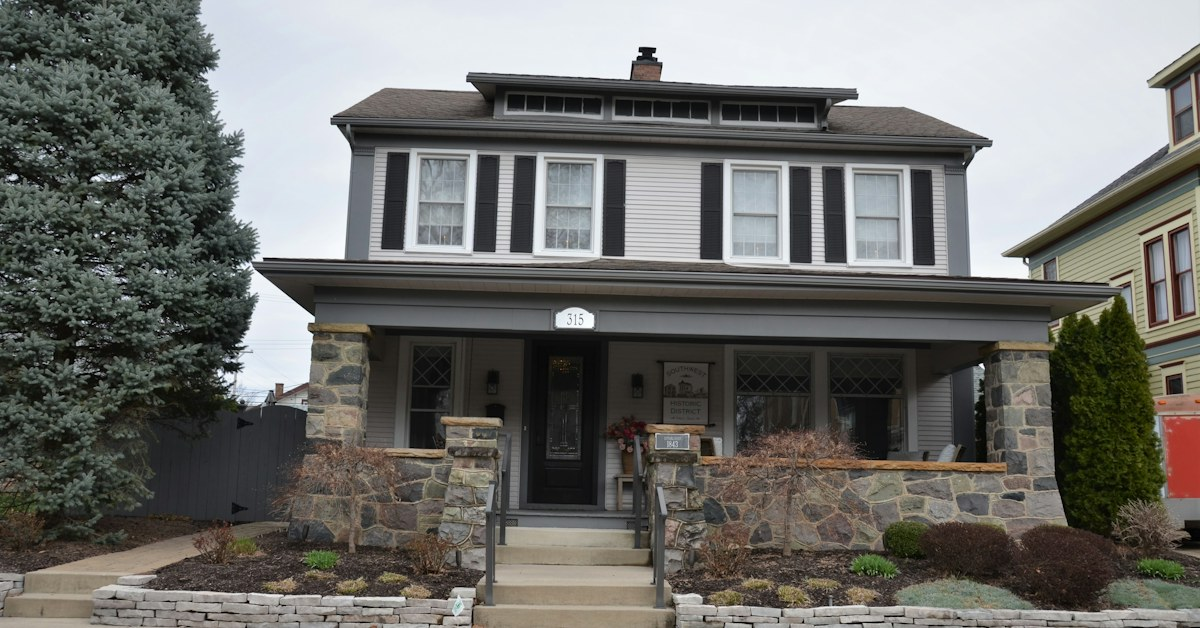
Select one coherent style such as contemporary, minimalist, modern-classic or tropical-modern. A strong elevation normally has a dominant form, a secondary material and restrained accents.
- Use simple geometric masses.
- Repeat selected materials for visual continuity.
- Keep decorative elements purposeful.
- Design the gate, compound wall and house as one system.
3. Use Shading as Design and Climate Control
Overhangs, recessed windows, fins, pergolas and balcony slabs can add depth while reducing direct solar exposure. Shading should be based on orientation and opening sizes rather than added only for appearance.
4. Select Exterior Materials for Bangalore Conditions
Evaluate stone, textured finishes, exterior-grade tiles, metal, wood-look products and exterior paints for weather exposure, cleaning, replacement availability and workmanship. One principal finish, one feature material and limited accents can keep the façade sophisticated and easier to maintain.
5. Make the Main Entrance a Focal Point
A covered porch, correctly scaled door, clear pathway, lighting and a modest feature wall can create a strong arrival experience. Coordinate the door, gate, porch ceiling, flooring, nameplate and landscape edge.
6. Integrate Balconies, Railings and Windows
Balconies add depth and outdoor space, but their proportions matter. Railings, screens and parapets affect privacy and visual weight. Large windows should be planned with daylight, ventilation, heat exposure and neighbouring privacy in mind.
7. Plan Lighting, Landscape and Compound Walls Together
Exterior lighting should reveal important architectural forms rather than simply making the entire façade bright. Path lights, entrance lights, step lighting and selective façade illumination can work with low-maintenance planting and a coordinated compound wall.
8. Design for Water, Drainage and Monsoon Performance
Roof edges, balconies, window sills, parapets and ledges need proper slopes, outlets, flashing and sealants. Coordinate façade design with roof drainage and rainwater harvesting so water-management systems do not become visual afterthoughts.
9. Keep Future Maintenance in the Design Brief
Before choosing a dramatic finish, consider how it will look after repeated monsoons and how it will be cleaned. Avoid unnecessary dust-collecting ledges, provide safe access for difficult areas, use exterior-grade products and coordinate waterproofing at material junctions.
10. Coordinate Structure, Services and Elevation
The façade should be coordinated with structural and MEP drawings. Columns, beams, plumbing outlets, electrical conduits, AC units, rainwater pipes and solar equipment can affect the final appearance. Early coordination reduces visible service elements and last-minute changes.
11. Final Exterior Design Checklist
- Plot dimensions and setbacks are correctly reflected.
- Entrance, porch and parking movement are practical.
- Windows and balconies provide suitable privacy.
- Shading responds to site orientation.
- Materials are weather-appropriate and maintainable.
- Roof drainage and rainwater management are coordinated.
- Lighting and electrical routes are planned.
- AC and plumbing service locations are defined.
- Gate, compound wall and landscape match the architectural language.
- Structural details are coordinated before construction.
Key Takeaways for Bangalore Homeowners
A successful exterior balances appearance, climate response, privacy, durability and construction practicality. Start with the site, choose a coherent design language, use shading intelligently, select maintainable materials and coordinate the façade with structural and service drawings before construction.
Frequently Asked Questions
1. What exterior style works for a Bangalore independent house?
Contemporary, minimalist, modern-classic and tropical-modern approaches can all work depending on the plot, budget, orientation, context and maintenance preference.
2. How can a small frontage look larger?
Use clean proportions, controlled contrast, recessed lighting, fewer materials and a well-scaled entrance.
3. Are large windows suitable for Bangalore?
They can be, when daylight, heat exposure, privacy, ventilation, shading and glazing performance are considered together.
4. What should I check before selecting exterior materials?
Review weather exposure, cleaning, waterproofing details, durability, availability, workmanship and lifecycle cost.
5. How important are balcony railings?
They affect safety, privacy and visual character, so their material, transparency and proportions should complement the façade.
6. Should the compound wall match the house?
It need not be identical, but related colours, materials and geometry generally create a cohesive frontage.
7. How can AC outdoor units be integrated?
Plan service zones early and use properly ventilated screens where appropriate; do not restrict required airflow.
8. What exterior lighting is useful?
Entrance, pathway, step and selective façade lighting are commonly useful when glare and excessive brightness are avoided.
9. Can exterior design include rainwater harvesting?
Yes. Roof drainage, downpipes, filtration and storage or recharge arrangements can be coordinated during planning.
10. When should the elevation be finalised?
Preferably before major structural and service work is finalised, so openings, drainage, electrical points and service equipment do not require disruptive changes later.
Conclusion
Bangalore home exterior design in 2026 should combine visual identity with practical performance. A distinctive façade comes from proportion, shading, material discipline, landscaping, controlled lighting and careful coordination rather than excessive decoration. Planning these decisions before construction can make an independent house or villa more comfortable, maintainable and coherent for years to come.
For related planning topics, see our guides on modern villa design in Bangalore, Bangalore villa construction planning, house construction cost in Bangalore, and climate-responsive home design.