Climate-Responsive Home Design in Bangalore: 10 Practical Features for a Cooler, Smarter Home in 2026
Designing a home in Bangalore in 2026 means thinking beyond appearance. A well-planned house should respond to sunlight, rainfall, ventilation, water availability, energy use, maintenance and the way families actually live. Current Bengaluru housing research also shows why practical planning matters: JLL reported that average residential prices rose 3.1% quarter-on-quarter in Q2 2026, while rising construction costs and demand for larger homes were among the factors influencing the market. A separate Colliers survey reported that more than 60% of surveyed Indian homebuyers preferred ready or nearly completed homes, with layout, infrastructure and connectivity remaining important considerations. These market observations do not determine the design of an individual house, but they reinforce the value of making deliberate decisions before construction begins.
1. Start With Climate-Responsive Site Planning
Climate-responsive design begins before the first brick is laid. Study the plot orientation, road access, neighbouring buildings, prevailing wind movement, shade patterns and the position of the morning and afternoon sun. The goal is to place rooms and openings so the house can receive useful daylight and airflow without creating unnecessary heat gain. On compact Bangalore plots, even a small courtyard, light well, ventilated staircase or carefully positioned opening can influence how comfortable the house feels.
Site planning should also consider monsoon water movement, roof drainage, service access and outdoor areas. A beautiful plan that ignores drainage or maintenance access can create avoidable problems later. Work with an architect and structural professional to adapt the design to the actual plot rather than relying on a generic plan.
2. Design for Cross-Ventilation and Natural Air Movement
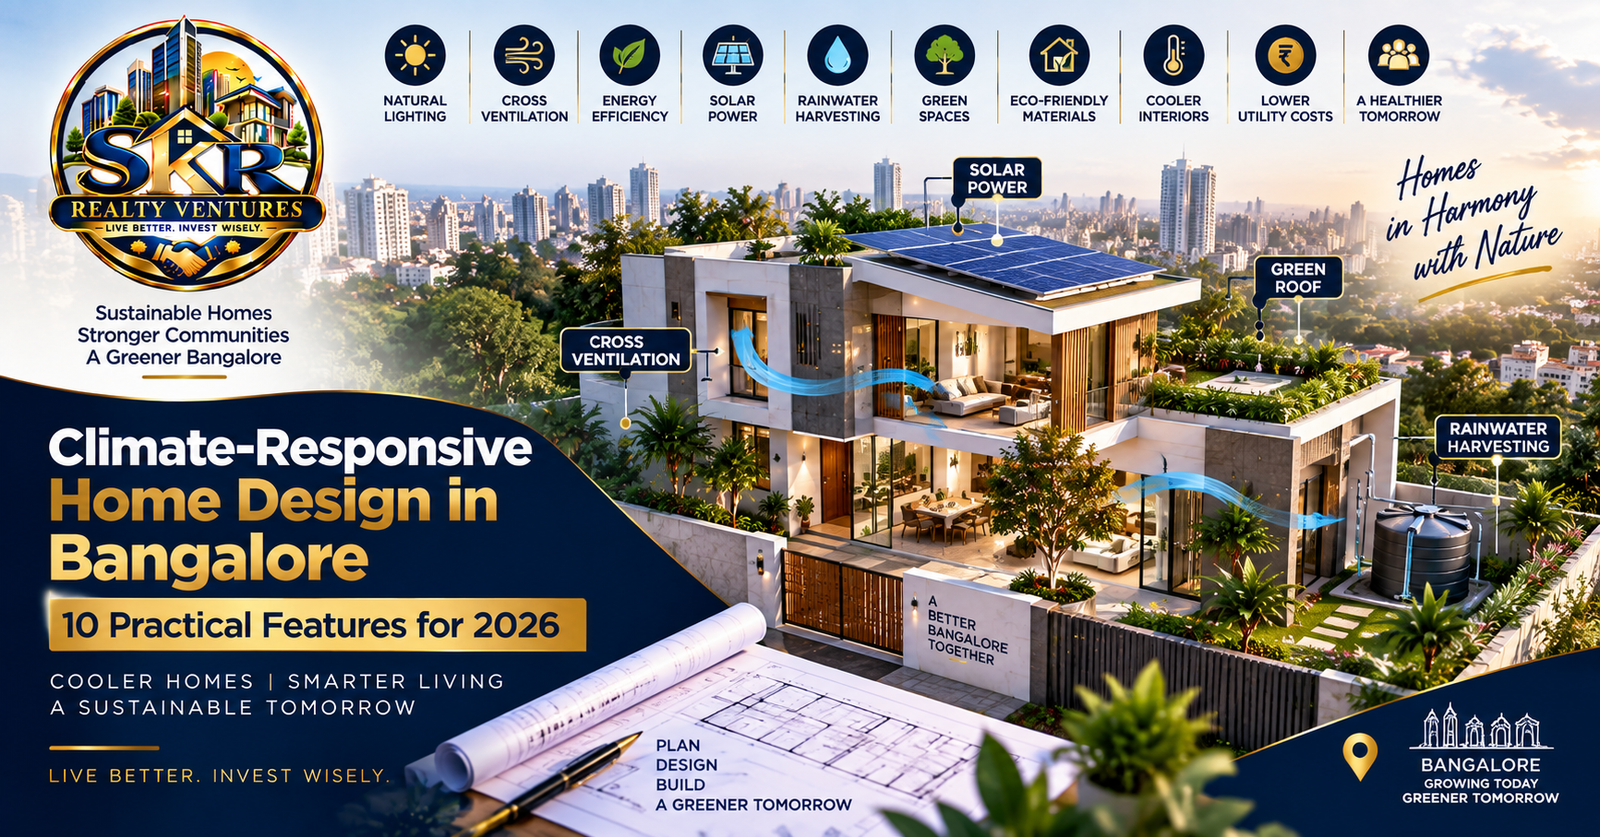
Cross-ventilation can make everyday living more comfortable when openings are positioned to encourage air movement through rooms. Instead of simply increasing window size, consider the relationship between inlet and outlet openings, room depth, internal doors, courtyards and shaded outdoor spaces. Staircases, double-height areas and ventilated utility zones can sometimes contribute to vertical air movement when they are properly designed.
- Place openings on suitable opposing or adjacent sides where the site permits.
- Use shaded windows, balconies, overhangs or recessed openings where appropriate.
- Avoid blocking useful airflow with poorly positioned partitions.
- Coordinate ventilation with privacy, security and rain protection.
For a custom home, these decisions are best made during planning because changing wall openings after construction is much more difficult.
3. Use Daylight Without Creating Excess Heat
Natural light is one of the simplest ways to improve a home, but daylight and heat are not the same thing. Large unshaded openings can introduce glare and solar heat, particularly when orientation and glazing are not considered carefully. A climate-responsive house balances daylight with shading.
Consider north-facing daylight opportunities where suitable, controlled openings on more heat-exposed sides, external shading devices, curtains or blinds, and glazing selected for the project’s performance requirements. The objective is to make living areas bright and comfortable while reducing unnecessary dependence on artificial lighting and cooling.
4. Make the Roof Work Harder
The roof is a major part of a home’s exposure to weather. A well-designed roof can support solar panels, rainwater collection, service equipment and usable terrace areas while protecting the rooms below. Waterproofing, drainage slopes, insulation or heat-reduction strategies and maintenance access should be considered together.
If solar power is planned, reserve appropriate space and coordinate the electrical route during design. If rainwater harvesting is planned, connect roof drainage to a properly designed collection or recharge system rather than treating it as an afterthought. The exact system should follow applicable local requirements and professional site assessment.
5. Build Water Efficiency Into the Plumbing Plan
Water management is an important part of sustainable house construction in Bangalore. A practical home can reduce unnecessary water consumption through efficient fixtures, sensible plumbing layouts, appropriate storage capacity, rainwater harvesting and reuse strategies where technically and legally suitable.
Think about the location of underground and overhead tanks, pump access, inspection points, drainage lines and maintenance routes. Keep plumbing drawings coordinated with architectural and structural drawings so that service lines do not become difficult to access later. A small amount of planning during construction can make maintenance much easier for years.
6. Prepare for Solar Power, EV Charging and Backup Systems
Home technology changes quickly, so electrical planning should allow reasonable future flexibility. Even if a homeowner does not install every system immediately, it can be useful to plan suitable conduits, distribution-board capacity, equipment locations and cable routes for future requirements.
- Solar photovoltaic system provisions.
- EV charging provision where vehicle ownership makes it relevant.
- Inverter or battery backup planning.
- Networking and Wi-Fi access-point locations.
- CCTV, doorbell and security-system provisions.
- Air-conditioning and water-heating circuits where required.
Electrical capacity and equipment selection should always be designed and installed by qualified professionals. Future-ready planning does not mean installing everything at once; it means avoiding unnecessary demolition later.
7. Choose Materials for Durability, Repairability and Maintenance
Sustainable design is not only about adding green technology. A material that lasts longer, can be maintained easily and performs appropriately for its application can also contribute to a more practical home. Waterproofing systems, external coatings, windows, plumbing fixtures, sanitaryware, electrical components, flooring and doors should be selected based on performance, installation quality and maintenance needs.
Ask for a written specification that identifies important materials and agreed alternatives. This reduces confusion when procurement changes. For a broader budgeting perspective, see How to Estimate House Construction Cost per Square Foot in Bangalore.
8. Create Green Spaces That Actually Improve the Home
Green space should be designed as part of the house rather than added after construction. Depending on the plot, this could mean a small front garden, courtyard, terrace planting, balcony greenery, shaded seating or a planted edge around the property. Vegetation can provide visual relief and, when thoughtfully positioned, contribute to shade and outdoor comfort.
However, landscaping should not create drainage or waterproofing problems. Plan soil depths, irrigation, waterproofing, root barriers where necessary and maintenance access with the relevant professionals. On smaller urban plots, a few well-placed planting areas can be more practical than a large landscape that is difficult to maintain.
9. Protect the Home From Monsoon and Moisture Problems
Bangalore’s rainy periods make drainage and waterproofing important design considerations. Roof outlets, terrace slopes, balcony drainage, bathroom waterproofing, external wall detailing and site-level drainage should be coordinated before construction begins. Water should have a clear route away from the building rather than collecting around foundations, walls or external paved areas.
During construction, waterproofing should be treated as a system with appropriate preparation, application, detailing and testing rather than simply a product purchase. Keep records of major waterproofing work and inspect vulnerable areas before finishes conceal them.
10. Design for Long-Term Adaptability
The most sustainable home is often the one that remains useful for a long time. A family may grow, work patterns may change, elderly parents may move in, or a room may need to become a study or guest bedroom. Flexible planning can reduce the pressure to renovate every few years.
Think about accessible circulation, storage, furniture layouts, future electrical needs, service access and the possibility of changing room functions. If you are comparing the freedom of an independent house with apartment living, our guide Is It Better to Buy an Apartment or Build an Independent House in Bangalore? provides additional context.
10-Point Climate-Responsive Home Checklist
- Study the plot orientation, sun path, wind movement and drainage.
- Plan cross-ventilation rather than simply adding larger windows.
- Use shading to balance daylight with heat control.
- Coordinate roof design with solar, rainwater and maintenance needs.
- Plan efficient plumbing, water storage and service access.
- Prepare electrical provisions for future technology and EV charging where relevant.
- Select durable, maintainable materials and document specifications.
- Integrate practical green areas without compromising waterproofing.
- Give monsoon drainage and waterproofing detailed attention.
- Keep rooms, services and infrastructure adaptable for future family needs.
10 Frequently Asked Questions
1. What is climate-responsive home design?
It is an approach that adapts a home’s planning, openings, shading, materials, services and outdoor areas to local environmental conditions and everyday comfort requirements.
2. Is cross-ventilation useful in Bangalore homes?
When the site and building layout allow it, cross-ventilation can support natural air movement and improve comfort. The actual design should be based on the plot and surrounding conditions.
3. Should I install solar panels while building the house?
It depends on your energy needs, roof area, budget and electrical plan. Even if installation is delayed, planning suitable roof space and cable routes during construction can simplify a future installation.
4. Is rainwater harvesting necessary for a new house?
Applicable requirements depend on the property and local rules. Homeowners should confirm current requirements and have the collection, recharge or reuse system designed appropriately for the site.
5. How can I reduce heat inside my house?
Orientation, shading, ventilation, roof design, appropriate glazing, insulation strategies and landscape planning can all contribute. The right combination depends on the building and site.
6. Does sustainable design always cost more?
Not necessarily. Some improvements are primarily planning decisions, while others require additional equipment or higher-performance materials. A whole-project comparison is more useful than judging one feature in isolation.
7. What should I plan for EV charging?
Consider parking location, electrical capacity, cable routing, protection equipment and future vehicle requirements. Installation should be handled by qualified electrical professionals.
8. How important is waterproofing in Bangalore?
It is an important part of long-term building performance, particularly for roofs, terraces, bathrooms, balconies and external areas exposed to rain. Detailing and installation quality matter as much as product selection.
9. Can a small plot still have sustainable features?
Yes. Compact homes can use daylight planning, ventilation, efficient fixtures, rooftop solar provisions, rainwater systems, shaded openings and small green areas where the site allows.
10. Who should help me design a climate-responsive house?
An architect should coordinate the overall design with structural, electrical, plumbing and other relevant professionals. A construction partner should then execute the approved drawings and specifications through a controlled process.
Conclusion
A climate-responsive home in Bangalore does not need to be complicated. The strongest results often come from making the right decisions early: orient the house carefully, provide useful daylight and ventilation, protect openings from excessive heat and rain, plan water and energy systems, select durable materials and make the building adaptable. These choices can improve everyday comfort while supporting more responsible long-term ownership.
For homeowners planning a new house, the process should begin with the plot, family requirements, budget and technical assessment rather than a collection of attractive images. SKR Realty Ventures follows the principle Live Better. Invest Wisely. as a reminder that good residential planning should balance lifestyle, quality, practicality and long-term value.
Market references: JLL Bengaluru Residential Market Q2 2026 and Colliers homebuyer survey reported in September 2026. Market conditions, construction costs, approvals and technical requirements can change; obtain current professional advice for your specific property.