Introduction
List expected appliances for every room before finalising electrical drawings. Kitchens, utility areas and home offices can have very different loads from bedrooms. A room-by-room schedule gives the electrical designer a clearer basis for circuits, outlets and equipment planning. This guide focuses on practical planning for homeowners in Bangalore and is intended to support discussions with qualified architects, engineers and construction professionals.
1. Begin With a Room-by-Room Load Schedule
List expected appliances for every room before finalising electrical drawings. Kitchens, utility areas and home offices can have very different loads from bedrooms. A room-by-room schedule gives the electrical designer a clearer basis for circuits, outlets and equipment planning.
2. Separate Important Circuits
Avoid designing the whole house as one undifferentiated circuit. The electrical professional should determine an appropriate distribution arrangement, including separate circuits for higher-load appliances and important systems where required.
3. Place Sockets Around Real Furniture
Socket locations should follow the furniture plan, not simply the centre of each wall. Think about bedsides, desks, television units, kitchen counters, cleaning equipment and charging points. Good socket planning reduces extension-board dependence.
4. Plan Kitchen Electricity Carefully
The kitchen can contain several simultaneous appliances. Coordinate appliance locations with the electrical plan and cabinet drawings. Ensure switches and sockets are accessible, appropriately located and coordinated with wet areas and cabinetry.
5. Include Internet and Network Points
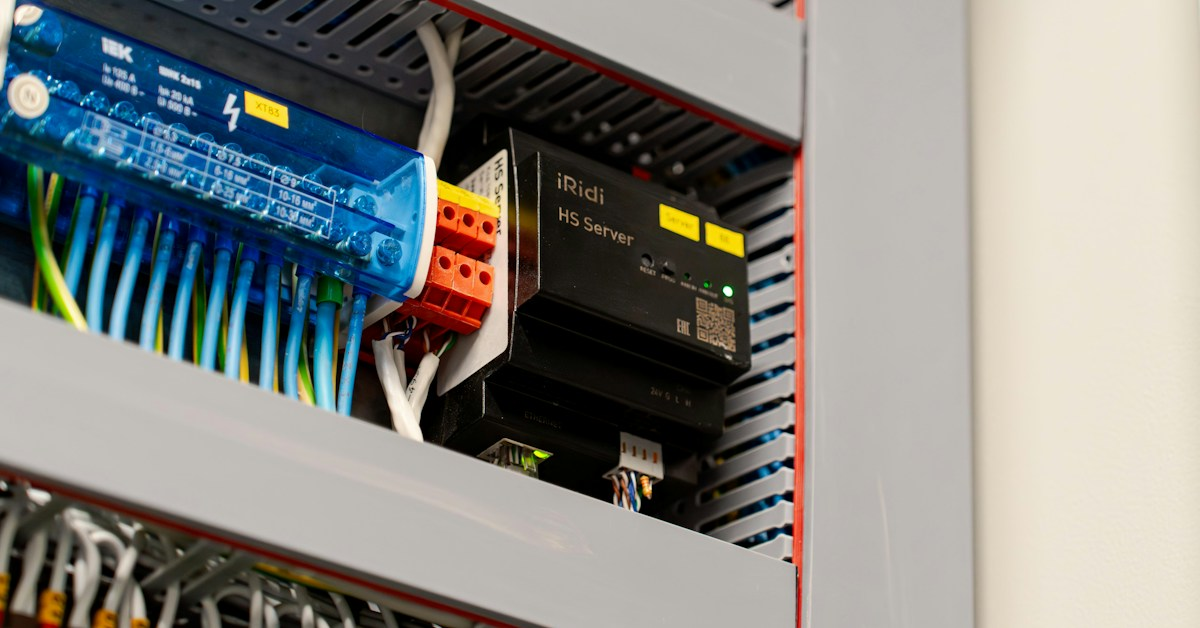
A modern home may need wired network points, Wi-Fi equipment locations, television connections, CCTV provisions, doorbells and other low-voltage systems. Decide the central network location early and provide pathways that can be maintained later.
6. Prepare for Backup Power
If backup power is part of the project, decide which loads should remain available during an outage. Coordinate the electrical distribution, equipment location and ventilation requirements with the professional responsible for the installation.
7. Think About Solar Readiness
If rooftop solar may be added now or later, reserve practical pathways and equipment locations in consultation with the relevant installer and electrical professional. Planning early can reduce visible cable runs and avoid disruptive modifications.
8. Coordinate Smart-Home Provisions
Smart switches, sensors, security devices, motorised curtains and other automation systems need compatible wiring and equipment locations. Even if the family will not install every feature immediately, empty conduits or accessible pathways may provide useful flexibility.
9. Prioritise Protection and Earthing
Electrical safety depends on correct design, protection devices, earthing, bonding and installation practices. These are technical matters for a qualified electrical professional, but the homeowner should still understand what safety provisions are included in the project scope.
10. Plan Outdoor and Garden Power
Outdoor lighting, gate equipment, pumps, garden tools and security devices need weather-appropriate electrical planning. Exterior points should be located with maintenance and protection in mind rather than added as last-minute extensions.
11. Coordinate With Interior and False Ceiling Work
Lighting layouts should be reviewed alongside furniture, ceiling details and interior finishes. This is especially important for kitchens, wardrobes, study areas and feature walls where late socket or light changes can affect completed finishes.
12. Keep a Final Circuit and Equipment Record
At handover, collect the latest electrical drawings, distribution labels, equipment manuals and warranty information. A clear record helps the family and future technicians identify circuits and maintain the system more safely.
Practical Checklist
- Prepare a room-by-room appliance schedule
- Coordinate circuits with the electrical professional
- Place sockets from the furniture plan
- Review kitchen appliance loads
- Plan network and low-voltage pathways
- Define backup-power priorities
- Consider solar-ready pathways
- Coordinate smart-home provisions
- Confirm safety and earthing scope
- Plan outdoor electrical points
- Coordinate lights with interiors
- Keep final electrical documentation
Related SKR Realty Ventures Guides
For additional planning context, see future ready independent house bangalore design construction guide 2026 and modern villa design bangalore 2026 practical features.
10 Frequently Asked Questions
1. How early should a homeowner prepare the budget?
Prepare the initial budget before detailed design, then update it as the drawings, quantities and specifications become more precise.
2. Should every construction decision be made before work starts?
Major scope, structural and service decisions should be coordinated early, while some finish selections can be finalised according to the agreed project schedule.
3. Can a standard floor plan be reused on another plot?
It can provide ideas, but the actual site, orientation, dimensions, approvals, structure and family requirements should drive the final plan.
4. Why are internal links useful in a property article?
Related guides help readers move from a general topic to more specific information such as budgeting, approvals, construction contracts and handover.
5. What is the most common planning mistake?
A frequent problem is making room layouts first and coordinating structure, services, budget and maintenance only afterward.
6. How should homeowners handle changes during construction?
Record the change, understand its cost and programme effect, obtain the appropriate professional approval and update the relevant drawing or scope.
7. Is a low initial quotation always better?
A quotation should be compared against scope, specifications, exclusions, quantities, payment terms and quality expectations rather than price alone.
8. When should homeowners involve specialists?
Bring in the relevant architect, structural, electrical, plumbing or other specialist at the stage when their decisions can still influence the design.
9. What should be kept after construction?
Keep final drawings, warranties, manuals, product details, inspection records, approvals and a list of concealed service locations where available.
10. Can future needs really be planned today?
Yes. Flexible rooms, accessible service pathways, spare conduits and adaptable layouts can make future changes easier without guaranteeing any particular future use.
Conclusion
Bangalore Home Electrical Planning 2026: 12 Points for Safer Future-Ready Homes should be approached as a coordinated project rather than a series of isolated decisions. Start with verified site information, define the family’s priorities, coordinate architecture with structure and services, document the scope and inspect important stages. Before construction or purchase decisions are finalised, confirm project-specific requirements with the appropriate qualified professionals and authorities.