Building a villa or independent house in Bangalore is a major project that becomes easier to manage when the most important decisions are made before construction begins. A strong plan should connect the site, budget, floor plan, approvals, structure, services, materials, interiors, landscaping and long-term maintenance instead of treating each item as a separate decision.
For homeowners planning villa construction in Bangalore in 2026, the goal is not simply to create a visually impressive house. The better objective is to create a home that fits the site, supports the family’s lifestyle, controls avoidable costs, uses space efficiently and remains comfortable and maintainable for years.
1. Start With the Plot and Its Development Potential
The plot should be studied before the architectural design is finalised. Record the dimensions, road width, access points, orientation, neighbouring buildings, existing trees, slope, drainage conditions and available utility connections. These factors can influence setbacks, parking, entry design, natural light, ventilation and the practical position of rooms.
Also verify the property’s title, survey details, khata or property records, encumbrance information and applicable development permissions. The Greater Bengaluru Authority currently provides online services including building permission and property-related services, but the applicable process can depend on the property’s location and category. Always verify the current requirements before beginning work.
2. Fix a Realistic Project Budget Before Designing the House
A villa construction budget should be broader than the contractor’s quoted construction rate. Separate the budget into land-related costs, professional fees, approvals, civil and structural work, electrical and plumbing services, doors and windows, flooring, kitchen, wardrobes, sanitaryware, lighting, external development, landscaping, compound wall, automation and contingency.
A useful approach is to establish a maximum project budget first and then decide how much can be allocated to the structure, interiors and external works. Keeping a contingency reserve is important because site conditions, design changes and material selections can alter the final cost.
3. Design Around the Family’s Actual Lifestyle
Start with a room schedule rather than copying a ready-made floor plan. List the number of bedrooms, bathrooms, living areas, dining space, kitchen, utility, home office, prayer area, storage, parking and outdoor spaces required now and in the future.
- Decide whether the home needs a ground-floor bedroom for parents or future accessibility.
- Plan work-from-home areas with sufficient privacy and electrical points.
- Provide practical storage instead of relying only on decorative furniture.
- Separate noisy and quiet functions where possible.
- Consider how children, elderly family members and guests will move through the house.
4. Treat Natural Light and Ventilation as Design Priorities
Bangalore’s climate allows thoughtful use of daylight and natural ventilation. Window placement, room depth, shaded openings, courtyards, balconies and cross-ventilation can influence comfort and electricity consumption.
Large glass areas can create a premium appearance, but they should be balanced with shading, orientation and suitable glazing. A well-designed villa does not need every room to depend entirely on artificial lighting and mechanical cooling during the day.
5. Plan the Structural System Before Chasing Interior Finishes
The structural design should be developed by qualified professionals based on the actual site and building requirements. Decisions about column grids, spans, floor-to-floor heights, staircase position, future extensions and service shafts can affect both construction efficiency and interior planning.
It is generally easier and less expensive to coordinate structural and service requirements during design than to modify them after construction has started. The architectural, structural and MEP drawings should therefore be coordinated before major site work begins.
6. Coordinate Electrical, Plumbing and Technology Early
Many expensive changes happen because services are considered too late. Before slab and wall work progresses, plan electrical circuits, appliance points, data points, CCTV locations, internet equipment, inverter or backup power, solar readiness, EV charging provision and smart-home infrastructure where appropriate.
Plumbing should similarly cover hot and cold water lines, drainage, rainwater management, water storage, pumps, filtration, utility areas and maintenance access. Service shafts and inspection points should remain accessible rather than being permanently hidden behind difficult-to-open finishes.
7. Make Water Management Part of the Villa Design
Water planning should include both supply and rainwater management. Depending on the site and applicable local requirements, homeowners can consider rooftop rainwater collection, filtration, storage, groundwater recharge where technically suitable, overflow management and efficient plumbing fixtures.
For additional planning guidance, see our related article on Rainwater Harvesting for Bangalore Homes: 10 Practical Design Ideas for 2026.
8. Choose Materials Based on Performance, Not Appearance Alone
A premium villa does not need every surface to use the most expensive material. Material selection should consider durability, cleaning requirements, moisture exposure, replacement availability, installation quality and lifecycle cost.
- Compare flooring options for durability and maintenance.
- Select exterior finishes suited to sun and monsoon exposure.
- Use bathroom materials with appropriate slip and moisture characteristics.
- Choose doors and windows according to security, ventilation, acoustics and maintenance needs.
- Keep spare tiles, paint references and product details for future repairs.
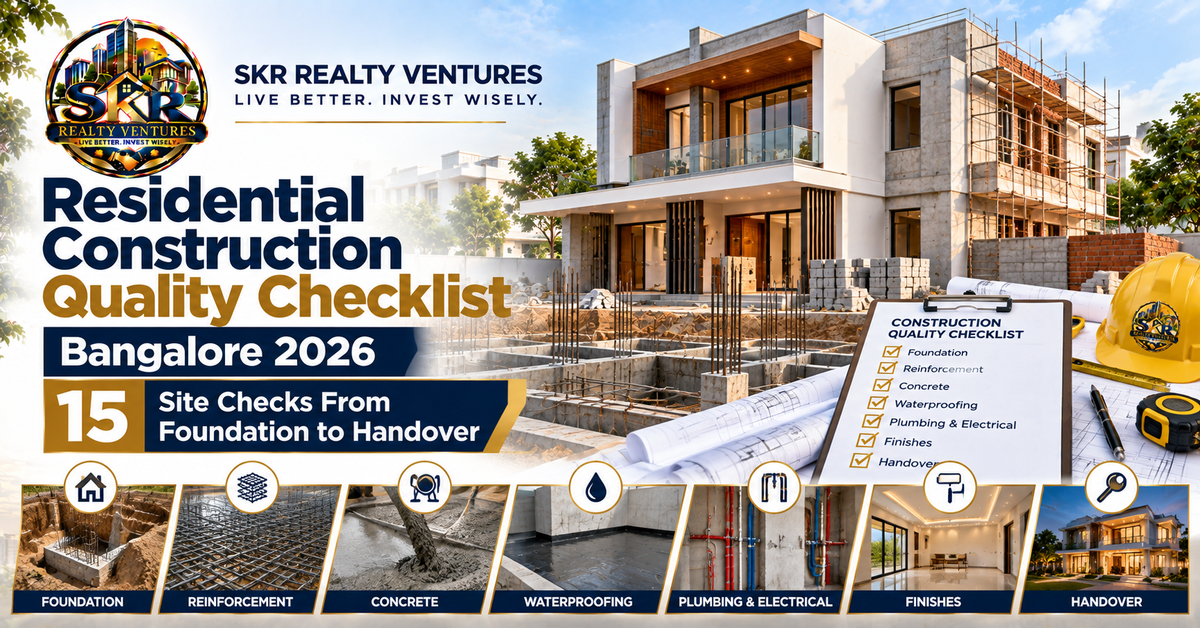
9. Decide the Construction Contract and Quality-Control System Clearly
Before appointing a construction partner, define the scope of work, specifications, exclusions, payment milestones, material brands or approved alternatives, quality inspections, variation procedure, completion expectations and defect-liability responsibilities.
A clear written scope makes it easier to compare proposals. It also reduces misunderstandings when the homeowner later requests additional electrical points, upgraded sanitaryware, revised flooring or other changes.
Our guide on choosing a residential construction partner in Bangalore provides a broader checklist for evaluating builders and contractors.
10. Build Approvals and Documentation Into the Project Schedule
Approvals should not be treated as paperwork to be handled after construction decisions have already been made. Keep a project file containing property documents, approved drawings, structural drawings, service drawings, estimates, agreements, invoices, inspection records and relevant permissions.
Greater Bengaluru Authority services include building permission and other property-related services. Current requirements can change, so confirm the applicable authority, process and documentation for the specific property before starting construction. Do not rely on an old checklist copied from another project.
11. Plan the Landscape, Parking and Outdoor Areas Before Finalising the Plan
External areas often become an afterthought even though they affect daily life. Decide the number and size of car and two-wheeler parking spaces, pedestrian movement, security gates, service access, drainage, garden areas, outdoor seating, utility storage and waste-handling arrangements.
Landscaping should be selected with maintenance in mind. Trees and planting should not obstruct foundations, drainage, access routes or essential services. A small, well-planned garden can be easier to maintain than a large landscape that requires constant irrigation and pruning.
12. Design the House for Future Changes
A future-ready villa should allow reasonable flexibility. Families change, technology changes and maintenance requirements evolve. Consider provisions for future solar equipment, EV charging, additional data points, accessible bathrooms, extra storage, home-office conversion and potential room changes.
Future-proofing does not mean building unnecessary space today. It means making sensible provisions during construction so that future upgrades can be completed with less disruption.
Pre-Construction Villa Planning Checklist
- Plot dimensions, access and orientation verified
- Property documents and applicable approvals reviewed
- Room schedule and family requirements finalised
- Architectural and structural plans coordinated
- Electrical, plumbing and technology requirements mapped
- Construction budget and contingency established
- Material specifications documented
- Builder or contractor scope clearly defined
- Payment milestones and variation procedure agreed
- Water management and drainage planned
- Parking, compound wall and landscaping considered
- Future-ready provisions identified
Key Takeaways
The most important villa construction decisions happen before the first major construction activity. Start with the plot, define the family’s needs, establish a realistic budget, coordinate architecture and engineering, plan services early and document the construction scope. This approach can make the project easier to manage and can reduce avoidable changes during construction.
10 Frequently Asked Questions About Villa Construction in Bangalore
1. How early should I start planning a villa before construction?
Begin with site and budget planning before finalising architectural drawings. Allow enough time for design coordination, documentation, approvals and contractor selection.
2. Should I finalise the floor plan before getting a construction estimate?
A preliminary estimate can be prepared early, but a more useful construction estimate requires a reasonably developed scope, floor plan, specifications and service requirements.
3. What should a villa construction contract include?
It should clearly describe the scope, specifications, exclusions, payment milestones, variation process, quality expectations, timelines and responsibilities of the parties.
4. Is a contingency budget necessary?
Yes. A contingency can help manage genuine changes or unforeseen site and construction costs without disrupting the core project budget.
5. Should electrical and plumbing plans be completed before construction?
They should be coordinated early so that structural, architectural and service requirements do not conflict during construction.
6. How can I reduce future maintenance?
Choose durable materials, provide service access, plan drainage carefully, avoid unnecessarily complicated details and retain records of installed products.
7. Should I plan solar power during the initial design?
If solar is a future possibility, providing suitable roof space, electrical pathways and equipment locations during the design stage can simplify a later installation.
8. What documents should I maintain during construction?
Keep approved drawings, agreements, estimates, invoices, material records, inspection notes, warranties, test reports and relevant property or approval documents.
9. Can the house be designed for future elderly accessibility?
Yes. Ground-floor bedroom and bathroom options, appropriate circulation widths, reduced level changes and thoughtful bathroom planning can improve future accessibility.
10. Should landscaping be designed before construction begins?
Yes. Early planning helps coordinate drainage, outdoor electrical points, water lines, compound walls, parking and planting locations.
Conclusion
Bangalore villa construction in 2026 should begin with a coordinated plan rather than a collection of individual design decisions. When the plot, budget, architecture, structure, services, approvals, materials, quality controls and future needs are considered together, homeowners have a clearer framework for building a comfortable and durable home.
If you are researching construction costs as well, read our guide to estimating house construction cost per square foot in Bangalore. For broader planning, you can also review our future-ready independent house planning guide.
SKR Realty Ventures focuses on practical real estate, property and residential construction guidance for Bangalore homeowners and buyers.