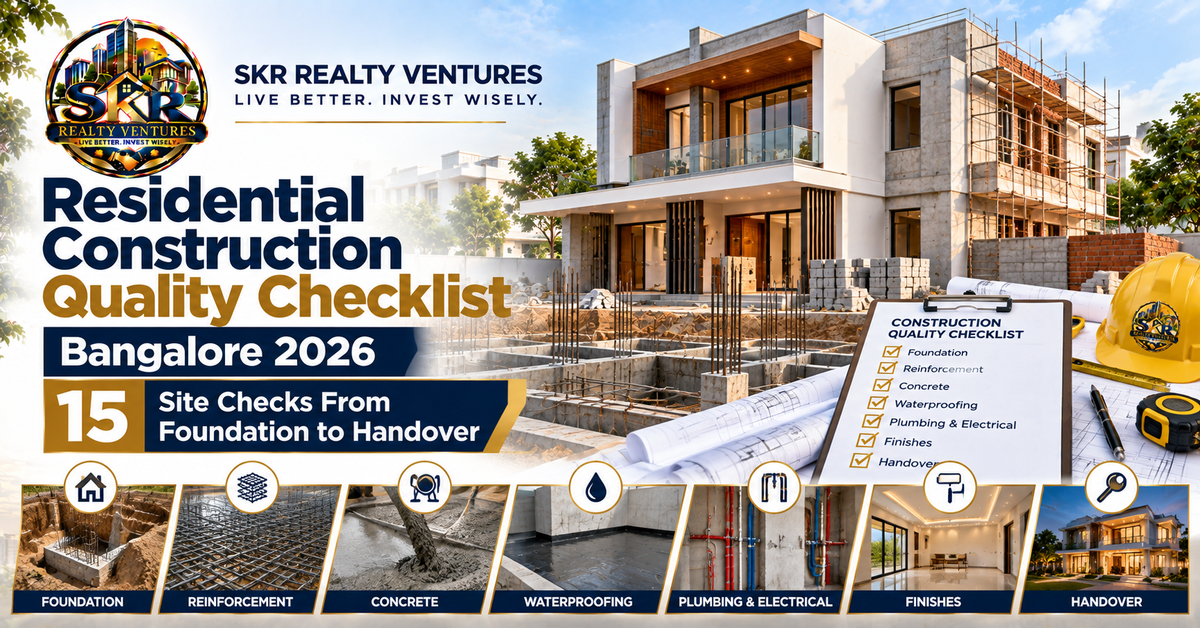
Residential Construction Quality Checklist Bangalore 2026: 15 Site Checks From Foundation to Handover
Construction quality is easier to manage when checks are built into every stage instead of waiting for the final inspection. For a Bangalore residential project, the owner, architect, structural engineer and contractor should coordinate stage-wise inspections, records, material approvals and testing appropriate to the project.
Professional project-management practice commonly treats quality assurance, compliance, monitoring and stakeholder coordination as integral parts of successful construction delivery. citeturn0search10
1. Confirm Setting Out Before Excavation
Check plot reference points, building lines, dimensions and levels against the approved drawings before excavation begins. Early errors can multiply as construction progresses.
2. Inspect Foundation Excavation
Review excavation depth, soil conditions, dimensions and the engineer’s instructions before reinforcement and concrete work. Unexpected soil conditions should be documented and addressed by the design team.
3. Check Reinforcement Placement
Before concrete is poured, verify reinforcement diameter, spacing, laps, anchorage and cover against the structural drawings. Photographic records can be useful for project documentation.
4. Control Concrete Quality
Concrete grade, batching or supply records, placement practices, vibration, curing and required testing should be monitored according to the structural specification and applicable standards.
5. Inspect Columns and Beams
Check dimensions, reinforcement, alignment and connections before concrete placement. Do not conceal structural work before the responsible engineer has completed the required inspection.
6. Monitor Masonry Work
Walls should be checked for alignment, level, openings, bonding and connection details. Door and window openings should match the coordinated drawings.
7. Coordinate Electrical and Plumbing Services
Service conduits, sleeves, pipes and drainage routes should be coordinated before plastering or closing accessible inspection points. Avoid uncontrolled cutting of structural members.
8. Test Plumbing Before Concealing It
Carry out appropriate pressure and leakage checks before pipes are covered. Record defects and repairs rather than assuming a finished wall proves that the system is sound.
9. Give Waterproofing Its Own Inspection
Bathrooms, terraces, balconies, wet areas and other exposed zones require appropriate preparation, detailing, application and testing. Waterproofing should not be treated as a cosmetic coating.
10. Check Floor Levels and Drainage Falls
Before final finishes, confirm that wet areas, balconies, terraces and external surfaces drain toward the intended outlets without creating standing water.
11. Inspect Windows and External Doors
Check frame alignment, fixing, sealant, drainage provisions, operation and water-shedding details. Poor installation can undermine otherwise good window products.
12. Review Tile and Stone Installation
Check substrate preparation, alignment, joints, slopes, hollow areas and edge detailing. Particular attention should be given to wet areas and external surfaces.
13. Verify Paint and Surface Preparation
Surface moisture, preparation, primer, putty, coats and curing conditions influence the final result. Do not use paint to conceal unresolved dampness or substrate defects.
14. Test Fixtures and Building Systems
Before handover, test plumbing fixtures, switches, sockets, lights, pumps, water systems, doors, windows, drainage and other installed equipment relevant to the project.
15. Complete a Structured Handover Inspection
Prepare a room-by-room snag list and record incomplete or defective work. Handover should include drawings, warranties, equipment information, test records and maintenance guidance where applicable.
Construction Quality Checklist
- Setting out verified
- Foundation conditions inspected
- Reinforcement checked before concrete
- Concrete records and testing maintained
- Structural alignment inspected
- Masonry checked
- Services coordinated before concealment
- Plumbing tested
- Waterproofing inspected and tested
- Drainage falls verified
- Windows and doors checked
- Floor and wall finishes inspected
- Painting defects recorded
- Systems tested
- Handover snag list completed
Key Takeaways
Quality control is a process, not a final-day activity. Stage-wise inspection is particularly important before concrete, plaster, waterproofing and other work becomes difficult to inspect later.
Related guides: Bangalore Home Construction Contract 2026, House Construction Timeline in Bangalore, and Building Plan Approval in Bangalore 2026.
Frequently Asked Questions
1. Who should inspect structural work?
The responsible structural engineer or qualified professional should inspect work according to the project’s design and inspection requirements.
2. Should reinforcement be photographed?
Photographs can provide useful project records, but they do not replace professional inspection.
3. Why test plumbing before plastering?
Leaks are easier to locate and repair before pipes are concealed behind finished surfaces.
4. How important is waterproofing?
It is critical in wet and exposed areas because failures can damage finishes and create long-term maintenance problems.
5. What is a snag list?
It is a structured list of incomplete, defective or poorly finished items that need correction before handover.
6. Should floor slopes be checked?
Yes, particularly in bathrooms, balconies, terraces and external areas where water must reach drainage points.
7. Can painting hide construction defects?
Paint can conceal visual defects temporarily, but it should not be used to cover unresolved dampness, cracks or substrate problems.
8. When should electrical points be checked?
They should be reviewed during rough-in and tested again after installation and before handover.
9. What documents should be collected at handover?
Collect applicable drawings, warranties, equipment manuals, test records and maintenance information.
10. Can homeowners perform all quality checks themselves?
Owners can monitor visible work and records, but structural, electrical and other specialist inspections should be handled by qualified professionals.
Conclusion
A residential construction quality checklist gives homeowners a practical framework for catching problems before they become expensive to correct. When inspections, testing, documentation and handover checks are coordinated with the design team, construction quality becomes measurable and easier to manage.