House Construction Timeline in Bangalore: A Practical 2026 Stage-by-Stage Guide
Building an independent house in Bangalore is easier to manage when the project is divided into clear stages with decisions, approvals, budgets and quality checks assigned to each phase. A construction timeline is not simply a calendar of activities; it is a project-management framework that helps homeowners coordinate architects, structural engineers, contractors, suppliers and site teams.
Bengaluru’s residential market continues to see substantial end-user demand and new supply. ANAROCK reported approximately 16,450 residential sales and about 24,400 new launches in Bengaluru during Q1 2026, while noting that East and North Bengaluru accounted for major shares of activity. These market conditions make careful planning especially important for buyers and landowners considering independent homes. ANAROCK Bengaluru Q1 2026 Residential Market Viewpoints.
1. Start With Land, Budget and Project Brief
The first stage is to define what you are actually going to build. Confirm the site dimensions, road access, orientation, setbacks, permissible construction parameters and intended built-up area. Then create a project brief covering the number of bedrooms, parking, kitchen requirements, utility spaces, balconies, terraces, home office, rental portion and future expansion.
- Confirm ownership and essential property documents.
- Define the approximate built-up area and floor count.
- Set a realistic construction budget plus contingency.
- List must-have and optional features separately.
- Decide whether the home is for self-use, rental income or both.
For related property-document guidance, see How to Verify Property Documents Before Buying Land in Karnataka.
2. Architectural Planning and Design Development
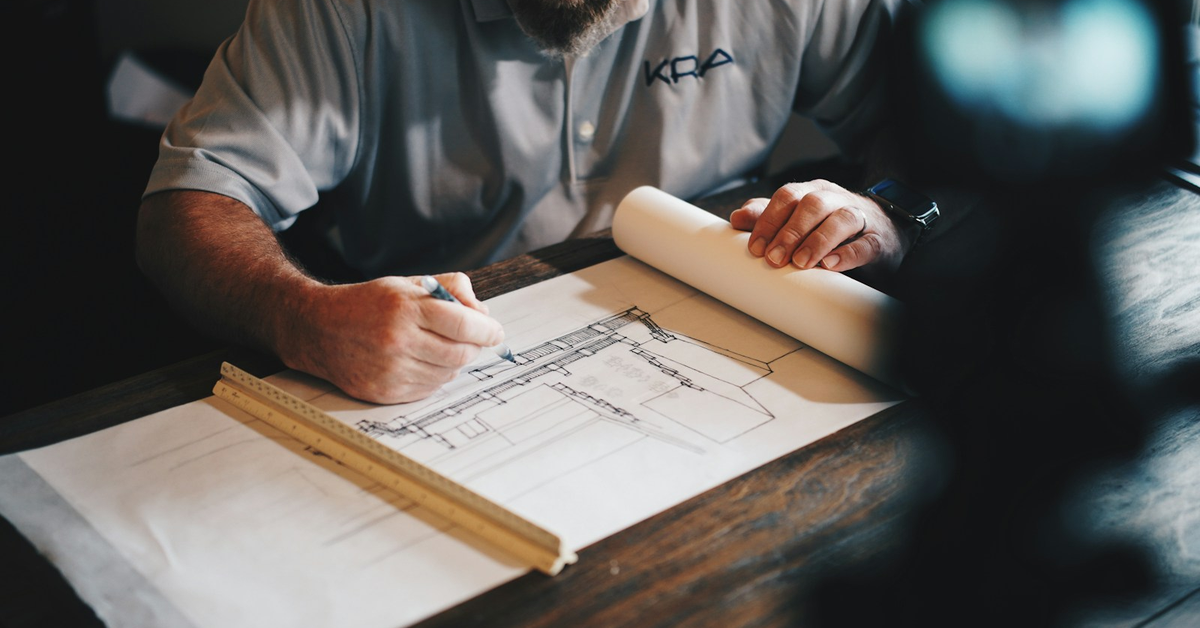
Once the project brief is clear, the architect can develop the concept plan and progressively refine the floor plans, elevations, sections and services. Good planning should balance usable space, natural light, ventilation, circulation, structural requirements and long-term maintenance.
At this stage, homeowners should avoid making major changes after construction begins. A revised bedroom position, staircase, bathroom location or structural opening can affect multiple trades and increase both cost and schedule pressure.
3. Approvals, Structural Design and Working Drawings
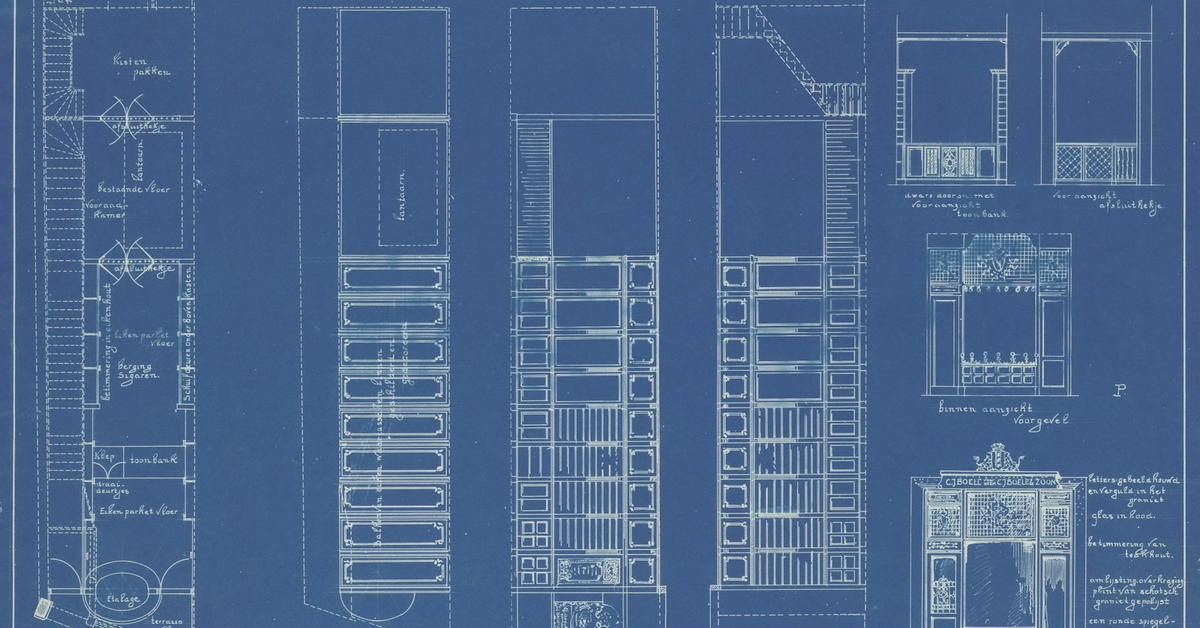
Before major site work begins, coordinate the applicable building approvals and technical drawings. Structural drawings, electrical layouts, plumbing routes, waterproofing details, staircase dimensions, window schedules and other working information should be sufficiently developed for execution.
Use the approval stage to verify the project against the applicable local requirements rather than treating permissions as paperwork to complete after construction. For more information, read our guide to building plan sanction in Bangalore.
4. Site Preparation and Foundation Work
After setting out the building, the project moves into excavation, soil-related preparation, footing work, reinforcement, concrete and foundation construction. The exact sequence depends on the structural design and site conditions.
Quality control is particularly important here because foundation defects can be difficult and expensive to correct later. Check dimensions, reinforcement placement, concrete specifications, levels, curing and waterproofing details according to the approved structural documents and professional supervision.
5. Structural Frame, Walls and Roof
The next major phase creates the physical shell of the house. Depending on the construction system, this may include columns, beams, slabs, masonry, staircase construction, lintels and roof-related work. Electrical conduits and plumbing sleeves that need to pass through structural or masonry elements should be coordinated before surfaces are closed.
Maintain a stage-wise inspection record with photographs, measurements and material details. This creates a useful project history and helps identify deviations early.
6. Electrical, Plumbing, Waterproofing and External Works
Services should be planned as a coordinated system rather than as separate trades. Electrical points should reflect furniture layouts and appliance locations. Plumbing should provide practical access for maintenance. Bathrooms, balconies, terraces, roofs and other exposed areas need appropriate waterproofing detailing.
For a future-ready house, also consider provisions for solar power, EV charging, internet networking, CCTV, smart-home controls, water filtration and backup systems before finishing work begins. Retrofitting these provisions later can be more disruptive.
7. Interiors, Finishes, Doors, Windows and Landscaping
Once the major services and building shell are ready, the project enters the finishing phase. Flooring, wall finishes, painting, doors, windows, sanitaryware, kitchen work, lighting, wardrobes and other interiors should follow a coordinated material schedule.
Do not select materials only by appearance. Compare durability, maintenance, replacement availability, warranty, installation requirements and suitability for Bangalore’s weather. Landscaping should also be planned around water availability, drainage, shade, maintenance and the final site circulation.
8. Testing, Snagging, Documentation and Handover
The final stage should not be treated as simply handing over the keys. Test electrical circuits, plumbing fixtures, drainage, water pressure, doors, windows, pumps, lights and installed equipment. Inspect tile alignment, paint finish, joinery, waterproofed areas and visible workmanship.
Create a snag list, assign each item to the responsible team and verify completion. Collect warranties, product manuals, approved drawings, service information and relevant completion documentation before closing the project.
9. Practical Timeline: What Can Affect the Schedule?
There is no single construction duration that applies to every independent house in Bangalore. The schedule depends on the plot, house size, design complexity, approval process, labour availability, material procurement, weather, number of floors, interior specification and decision-making speed.
A useful project schedule should therefore show dependencies instead of promising an unrealistic fixed completion date. For example, structural work may need to reach a defined stage before certain electrical and plumbing activities can proceed, while final finishes depend on dry and properly prepared surfaces.
10. How to Keep Your Bangalore Home Construction Project on Track
- Freeze major design decisions before execution.
- Maintain an approved drawing register.
- Use a written scope of work and material specifications.
- Track planned versus actual progress every week.
- Record approved changes and their cost impact.
- Order long-lead materials early when appropriate.
- Inspect concealed work before it is covered.
- Keep payment milestones linked to measurable progress.
- Maintain a snag list from the finishing stage onward.
- Keep all drawings, invoices, warranties and approvals organised.
Construction Checklist for Homeowners
- Land documents and project brief confirmed
- Architectural and structural drawings coordinated
- Applicable approvals and permissions checked
- Budget and contingency established
- Contract scope and payment milestones documented
- Foundation and structural inspections scheduled
- Electrical and plumbing points frozen before finishing
- Waterproofing inspected before covering
- Finishes checked against approved samples
- Final testing and snagging completed
- Handover documents and warranties collected
10 Frequently Asked Questions
1. How long does it take to build an independent house in Bangalore?
There is no universal duration. Plot conditions, built-up area, number of floors, approvals, design complexity, material selection, labour availability and finishing specifications all affect the schedule.
2. What should be decided before construction starts?
The major floor plan, structural system, room requirements, staircase, service locations, electrical points, plumbing strategy, budget, finishes and project scope should be sufficiently defined before execution.
3. Should I hire an architect and structural engineer?
For a new independent house, professional architectural and structural design helps coordinate planning, structural safety, services and execution requirements. The appropriate professionals depend on the project’s scale and applicable requirements.
4. Why is foundation inspection important?
The foundation transfers building loads to the ground. Reinforcement, dimensions, levels, concrete and other construction details should be checked against the approved structural design before the work progresses.
5. When should electrical and plumbing points be finalised?
They should be coordinated before concealed conduits and pipes are installed and before finishing work begins. Furniture and appliance layouts should be considered at the same time.
6. How can I reduce construction delays?
Freeze designs early, document the scope, track progress weekly, procure long-lead materials in advance and make decisions promptly when site issues arise.
7. What is a snag list?
A snag list is a record of incomplete, defective or below-standard items identified during inspection. Each item should be assigned, corrected and rechecked before handover.
8. Should I plan for solar and EV charging during construction?
If these systems may be needed in the future, providing suitable electrical routes, structural provisions and service space during construction can reduce later retrofit work.
9. How important is waterproofing?
Waterproofing is important in bathrooms, terraces, roofs, balconies and other moisture-exposed areas. Proper detailing, installation and testing should be completed before affected finishes are concealed.
10. What documents should I collect at handover?
Keep approved drawings, relevant completion documents, warranties, equipment manuals, invoices, maintenance information and records of installed systems in an organised handover file.
Conclusion
A successful independent house project in Bangalore is built through disciplined planning as much as through construction work. Breaking the project into defined stages—from land preparation and foundation through structure, services, finishing, inspection and handover—helps homeowners understand what should happen next and where quality checks matter most.
If you are planning a custom home or residential construction project in Bangalore, SKR Realty Ventures can help you approach the project with a structured focus on planning, quality, functionality and long-term value. For additional guidance, explore our guide to estimating house construction cost per square foot in Bangalore and our checklist for hiring a residential contractor in Bangalore.