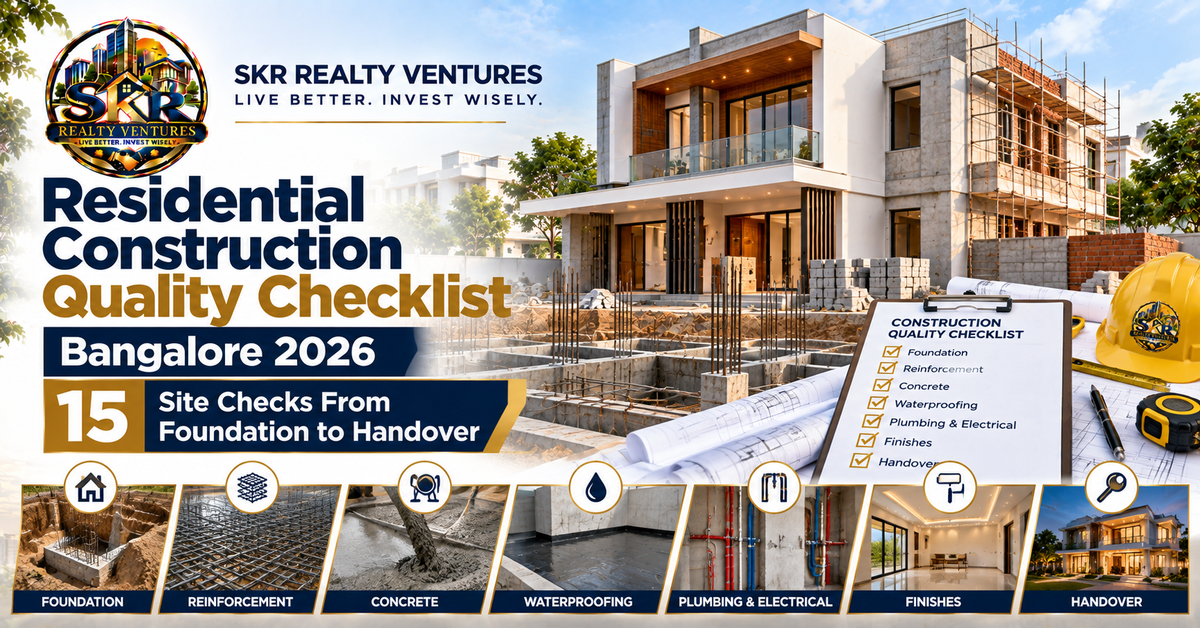
Obtaining a building blueprint approval serves as the vital first step before laying any foundation. Many landowners ignore local municipal bylaws, resulting in painful structural demolitions or endless courtroom battles. This guide explains the precise procedures, document checklists, and official fees needed to get a plan sanctioned for Residential Construction in Bangalore.
Mastering the regulatory frameworks of the Bruhat Bengaluru Mahanagara Palike and the Bangalore Development Authority keeps your project on track. This guide acts as a complete roadmap through these complex administrative systems. Adhering to these steps secures your financial investment and ensures a legally sound home.
BBMP and BDA Jurisdictions for Housing Projects
Separate administrative agencies govern different sectors of urban development in the city. The Bangalore Development Authority handles large-scale urban planning, drafting fresh residential layouts, and building major transit systems. The Bruhat Bengaluru Mahanagara Palike oversees daily municipal governance, local tax collection, and building license approvals for established neighborhoods.
| Category | BBMP (Bruhat Bengaluru Mahanagara Palike) | BDA (Bangalore Development Authority) |
|---|---|---|
| Governed Zone | Established city limits and older municipal wards | Newly planned layouts and outer urban sectors |
| Main Duties | Civic administration, local tax collection, and building licensing | Macro-level urban planning, zoning, and layout design |
| Khata Issuance | Issues A Khata and B Khata certificates | Allocates initial plots before handing control to BBMP |
The Role of the Bruhat Bengaluru Mahanagara Palike
The Bruhat Bengaluru Mahanagara Palike stands as the fourth largest municipal corporation across India, managing over seven hundred square kilometers of land. It operates through eight distinct administrative zones, with each sector overseen by an assigned joint commissioner. The main duty of this agency involves maintaining local infrastructure, managing public health, and issuing building permits within its borders.
Landowners planning to construct homes on plots inside these municipal boundaries must file their designs directly with this agency. Ward engineers check the architectural layouts to confirm they follow local building rules. Once approved, the plans receive an official permit allowing work to start under city oversight.
The agency keeps watch over active building sites to stop unauthorized encroachments on public spaces. They hold the power to send official warnings and stop construction if the work departs from the approved blueprints. This local monitoring keeps the city orderly and structurally safe.
The Scope of the Bangalore Development Authority
The Bangalore Development Authority acts as the main planning body under the state government of Karnataka. Its job is to manage orderly urban growth by designing new layouts and public spaces. This agency holds the exclusive legal power to convert agricultural fields into residential zones inside the metropolitan limits.
When a private builder designs a new residential layout, the initial master plan requires approval from this planning body. The agency checks that the layout includes wide roads, green parks, public spaces, and retail zones. After meeting these requirements, the developer can sell individual plots to home buyers.
This public body also builds large public works like flyovers, outer ring roads, and mass housing projects. Their main focus remains on long-term city planning for the entire metropolitan region. Knowing this broad scope helps land buyers see how their neighborhood fits into the grander scheme.
Determining Which Authority Governs Your Property
Landowners must figure out which civic body has authority over their parcel before drafting any application forms. If the plot sits within an established neighborhood or an older estate, the BBMP must grant the approval. For land situated in newly developed sectors or outer zones, the initial design review begins with the BDA.
This clear division of work keeps urban expansion regulated while meeting local neighborhood needs efficiently. Mixing up these two offices results in massive delays and rejected permit files. Homebuilders must check the administrative boundaries of their specific plot using official city maps.
Checking previous property tax receipts or the municipal Khata document reveals the correct governing office. If the Khata registry lies with the BBMP, then that body must sanction the building layout. If the plot remains inside an unhanded BDA layout, the BDA remains the formal approving agency.
Legal Framework Governing Residential Construction in Bangalore
The main legal rules governing physical development across the city are detailed in the Bangalore Revised Master Plan. This blueprint establishes zoning rules, dividing plots into residential, commercial, industrial, or agricultural uses. Breaking these zoning rules leads to an immediate denial of your building application.
Zoning Regulations and Land Use Classifications
Zoning laws exist to stop commercial operations from invading quiet residential streets. The master plan divides housing zones into separate categories based on local density and road widths. Each zone carries specific rules regarding what kind of buildings can be erected on the land.
Building a multi-family apartment complex on a parcel meant for a single-family home is strictly illegal. Understanding these classifications is essential when planning Residential Construction in Bangalore. Trying to bypass these zoning limits leads directly to the cancellation of your building permit.
Zoning laws also dictate how high a building can go based on the width of the street in front of it. A narrow road under nine meters wide strictly limits building height to avoid safety risks. Wider streets allow for taller buildings, which helps handle growth in crowded urban centers.
Setback Rules and Open Space Requirements
Setbacks are the mandatory empty spaces that you must leave clear around the edges of your building. These distances depend on the planned height of the structure and the physical size of the plot. Neglecting these empty margins is the most common reason authorities deny an Occupancy Certificate once the project is finished.
The front setback is generally larger to make room for future road expansions and to keep the street airy. Side and back setbacks help stop the spread of fires while letting natural light reach nearby homes. These surrounding spaces must stay completely free of permanent structures, including balconies and outdoor stairs.
For tiny plots under one hundred square meters, the empty margins are small but still strictly required. As the plot size grows, the necessary setbacks increase to keep the neighborhood safe and open. Architects must map out the building footprint carefully to honor these mandatory empty areas.
Floor Area Ratio Calculations
Floor Area Ratio compares the total built-up space of your home to the overall size of your land. The maximum allowed ratio changes depending on the width of the street out front and the zone type. Property owners must calculate this math carefully to avoid building beyond legal boundaries.
A broader road allows a larger ratio, which means you can build higher with more interior space. Conversely, narrow streets limit this ratio to prevent overcrowding and traffic blockages. Doing this math correctly remains a basic requirement for getting your design sanctioned.
The math for this ratio ignores specific spaces like open balconies, lift shafts, and emergency exit stairs. These exclusions exist to promote safety and fresh airflow in residential buildings. Architects must submit a detailed breakdown of each floor to prove they are following the rules.
Mandatory Property Documents for Plan Sanction
When preparing for Residential Construction in Bangalore, assembling the right legal paperwork is your most important task. The main document is the registered sale deed, which proves you own the land. Alongside this deed, you must provide a clear parent deed showing the ownership history for the past thirty years.
Main Ownership Documents
The sale deed needs official registration at the local sub-registrar office to hold legal weight. This document outlines the exact measurements and boundaries of the plot, which must match the physical ground. The parent deed is equally vital because it proves the previous owner had the legal right to sell the land.
If you inherited the land or received it as a gift, you must show the partition deeds or gift records. These records prove an unbroken chain of ownership, stopping future title disputes before they start. City officials will turn down any application that shows gaps in who owned the land over time.
You also need an official land conversion certificate if the plot was once registered as farming land. The district commissioner issues this document after you pay the required conversion fees. Building a home on agricultural land without this conversion remains a major legal offense.
Khata Certificates and Tax Receipts
The Khata certificate and its accompanying extract are important papers issued by the city corporation. The certificate shows that property taxes are registered under your name. The extract provides details about the plot, such as its size, physical location, and annual tax value.
You must show recent property tax receipts to prove that you have paid all municipal dues. An encumbrance certificate covering thirteen to thirty years is also necessary from the sub-registrar. This file confirms that the property is free from mortgages, unpaid loans, or active court disputes.
- Sale Deed: Proves current ownership and boundary lines.
- Khata Certificate: Confirms tax registration under the owner’s name.
- Encumbrance Certificate: Confirms the absence of legal claims or outstanding debts.
Survey Sketches and Land Inspection
A precise survey map showing the exact boundaries of the plot is mandatory for physical checks. A licensed surveyor must draw this map to match the dimensions written in your sale deed. Any mismatch in physical boundaries will stop the plan approval process right away.
The survey sketch helps municipal engineers confirm that the plot does not overlap with neighboring land or public streets. It also notes which way the plot faces relative to the main road. This exact spatial data is needed to calculate the required setbacks for your building.
The survey map must also show features like trees, power poles, or water mains. If these elements block your building footprint, you will need special permits to move or build near them. Checking this early stops building delays and neighborhood fights during excavation.
Architectural Guidelines and Site Plan Specifications
Architectural drawings filed for sanction must follow the design standards set by the city. These plans must include site maps, floor layouts, building heights, and side-view cross-sections. The blueprints must show where stairs, lift shafts, rainwater catchments, and parking spots will go.
Drafting the Blueprint Compliance Checklists
The drawing scale must match the municipal guidelines exactly, which usually require a scale of one to one hundred. All measurements must use metric units to keep submissions uniform. The drawings must also mark where water lines and sewer connections will hook up.
The structural design must include seismic safety plans since the region lies in an active earthquake zone. Your structural engineer must sign a form certifying that the building can withstand tremors. This safety certificate must accompany every building plan application.
Architects must make sure the design follows the National Building Code of India. This code sets the smallest allowed sizes for rooms, ceiling heights, windows, and hallways. Meeting these rules ensures that the finished house is safe, legal, and comfortable to live in.
Mandatory Green Building Initiatives
Rainwater collection systems are required for all new homes built on plots over a specific size. The site map must show how big the recharge wells are and where the pipes will run. Leaving out rainwater designs results in your plan getting rejected immediately.
Solar water heaters are also required for houses that have a certain number of bathrooms or levels. The blueprints must leave enough roof space for these solar setups. Ward engineers check this green requirement strictly when they review your files.
- Rainwater Collection Tank: Must meet strict size and volume rules.
- Groundwater Recharge Well: Made to channel clean roof water back into the soil.
- Solar Panel Space: Marked on the roof with high exposure to sunlight.
Step-by-Step Online Building Plan Approval System Process
Managing a project for Residential Construction in Bangalore requires knowing the digital workflow. The city has moved the entire sanction process online through its specialized web portal. This digital setup removes the need to visit municipal offices during the early stages.
Architect Registration and Profile Setup
The first step is to hire a registered architect or structural engineer who holds active login details on the portal. These professionals are authorized to upload the blueprints and land deeds for you. The online system uses automated software to check the drawings against local building codes.
The architect must register on the platform using a professional license from the Council of Architecture or local city offices. Once their profile is approved, they link their digital signature to the web system. This digital seal is used to sign off on all drawings and deeds uploaded for review.
The architect’s profile also connects them to a specific geographic zone of the city. This helps the portal direct your application to the correct ward engineers automatically. Hiring a professional who knows the online portal cuts down on technical upload errors.
Document Upload and Pre-DCR Check
When the automated check succeeds, the portal creates an application number you can use for tracking. Your hired professional then uploads clear scans of all your legal papers. The system checks that the files are complete before sending them to review officers.
The pre-DCR software scans the digital drawing to check your setbacks, ratios, and height limits. If the sketch breaks any local rules, the system creates a detailed error report. The architect must fix these mistakes and upload the file again before the process moves forward.
This automated filter saves days by weeding out faulty plans before a human engineer ever looks at them. It ensures that only legal, safe designs reach the city reviewers. Passing this automated check is a major step in the digital permit process.
Physical Site Inspection by Ward Engineers
The ward engineer gets the digital file and schedules an in-person visit to your plot. During this visit, they measure the land size, road width, and nearby structures. The engineer then uploads their inspection report directly to the online system.
The in-person visit proves that the plot is empty and ready for work as your paperwork claims. If the inspector finds illegal structures or land disputes, they will pause your application. You must resolve these property issues before they will sign off on the visit.
The officer also checks the width of the front road to see if it matches municipal maps. Any mismatch in road width can change your allowed floor area and height limits. This physical check acts as a major safeguard against false statements on the web form.
Important NOC Clearances Explained
Getting secondary approvals is a key step for any project involving Residential Construction in Bangalore. The Bangalore Electricity Supply Company must issue a power feasibility report first. This document confirms that your new building will not touch or block overhead power lines.
Utility Board Approvals
The Bangalore Water Supply and Sewerage Board must confirm that your plot can hook up to city water and sewer mains. For homes built where municipal lines do not exist yet, you must get approval for alternative waste systems. This certificate is needed to keep the site sanitary and protect the environment.
Hooking up to the public sewer requires you to install specific grease traps and cleanout ports on your land. The utility board checks these installations to prevent blockages in city sewer pipes. This step is required before you can get your final water connection when the house is finished.
The water board also reviews how you plan to recharge the groundwater around your home. They check that your well or borewell sits safely away from sewer pipes. This careful planning protects the local underground water from pollution.
Safety and Aviation Clearances
The Fire and Emergency Services Department must issue an approval for taller housing structures. This clearance is required for any building that stands over fifteen meters high or has more than four floors. The architectural design must show clear fire exits, extinguishers, and safe assembly zones.
Plots located near military bases, airports, or historic sites need separate clearances from federal agencies. The Airport Authority of India must issue a height certificate if your land lies under a flight path. The Hindustan Aeronautics Limited also issues height clearances for homes near its private airfield.
These aviation clearances stop tall buildings from blocking safety corridors. You must apply for height approval online, providing the exact coordinates of your plot. Getting these approvals done early saves you from delays when seeking your final plan sanction.
Calculations of Fees and Levies
Mapping out your building budget is important before starting Residential Construction in Bangalore. The total cost for a plan sanction combines license fees, development levies, and security deposits. These costs depend on the total built-up square footage and the zoning of your plot.
License Fees and Infrastructure Charges
The city updates its fee structure every year to match current land values and utility costs. Landowners pay a basic license fee for every square meter of the planned house. The city also collects a security deposit, which you get back after finishing the house successfully.
Infrastructure development fees help pay for expanding utility pipes and roads in your neighborhood. These fees change depending on whether your plot sits in a premium city center or an outer layout. You must pay this bill online within the timeframe listed on the city demand note.
The infrastructure charges also include a trash management fee and a lake cleanup levy. The city uses these funds to keep the local area clean and balanced. Paying these fees is a legal requirement that helps the city grow in a balanced way.
Betterment Charges and Security Deposits
Betterment fees apply if your land is inside a newly added city ward. These payments help build local asphalt roads, underground sewers, and street lights. You can check the exact fee on the city portal before you send in your formal forms.
The security deposit acts as a promise that you will build exactly what the city approved. If the final inspection shows major changes, the city keeps this money. If your building matches the approved blueprint, you can apply to get this deposit back.
The city holds this security deposit in a municipal account until you get your Occupancy Certificate. This money setup encourages builders to stick closely to the approved drawings. It serves as a strong reason to keep your setbacks and floor ratios correct.
Demarcation and Buffer Zone Regulations
Protecting natural waterways and public pipes is a major goal for city planners. The National Green Tribunal has set strict buffer zones around lakes, storm drains, and valleys. Erecting any concrete structure inside these buffer zones is illegal and results in immediate demolition.
Lake Buffer Zone Restrictions
The Bangalore Revised Master Plan 2015 mandates a buffer zone of thirty meters around all city lakes. While the National Green Tribunal previously attempted to expand this to seventy-five meters, the Supreme Court of India set aside that directive. Consequently, the thirty-meter buffer zone remains the active legal standard for lake protection.
This buffer zone rule is absolute, meaning the city will make no exceptions for houses or shops. Even small additions like guard cabins or boundary walls are forbidden in this zone. This rule protects local lakes and keeps neighborhoods from flooding during heavy rains.
Storm-Water Drain Buffer Zones
Local storm-water channels, known as Raja Kaluves, are grouped into primary, secondary, and tertiary channels. Primary channels require an empty buffer of fifty meters from the center of the drain. Secondary and tertiary drains need empty zones of twenty-five and fifteen meters from the center respectively.
These channels serve as the main storm run-off network, carrying heavy rain to the lakes. Building over these drains blocks the natural flow of water, causing severe flooding during monsoons. The city runs regular demolition campaigns to clear out any illegal buildings blocking these water pathways.
Akrama Sakrama Scheme Historical Context and Legal Status
The Akrama Sakrama program is a proposed policy meant to legalize minor construction mistakes. The word Akrama refers to illegal or non-compliant buildings, while Sakrama means the process of making them legal. This program has been the center of intense courtroom debates and public arguments for years.
The Genesis of the Scheme
The policy was introduced to handle the massive number of non-compliant buildings across the city. Many owners built homes with small departures from their sanctioned plans, while others built with no permits at all. The state wanted to clear these violations by charging a one-time fee.
The money collected from these fees was meant to fund public infrastructure. It also offered a simple way to bring thousands of unregistered homes into the city tax records. This policy faced heavy pushback from neighborhood groups and green activists.
Legal Challenges and Supreme Court Appeals
Neighborhood associations argued that forgiving illegal buildings would encourage more violations and strain public utilities. They filed lawsuits in the Karnataka High Court to block the policy. The High Court approved the plan with strict limits, but opponents quickly appealed to the Supreme Court.
The Supreme Court of India has put the Akrama Sakrama program on hold until a final trial. Landowners cannot apply to legalize their homes under this rule until the judges make their final decision. This legal pause highlights the need to build strictly according to your approved blueprints.
A Khata vs B Khata Properties The Legal Distinction
Knowing the difference between an A Khata and a B Khata is vital for anyone buying property here. The Khata is a city document that records who pays taxes on a plot of land. It does not prove you own the land, but it serves as the main record used for local tax collection.
The Origin of the Dual Khata System
The city created this split registry system to collect tax from more homes. Properties that followed all building codes and had clean title deeds went into the A Khata register. Properties with building violations, unpaid conversion fees, or those built on unapproved layouts went into the B register, commonly called B Khata.
The B Khata register lets the city collect local taxes from non-compliant properties without making them legal. It was meant as a temporary way to track payments until owners resolved their violations. This dual setup has caused immense confusion for buyers trying to understand what they are purchasing.
Legal Privileges of A Khata Properties
An A Khata home is fully recognized by city offices as a legal and compliant building. This document is required to get a standard building plan sanction or to secure home loans from national banks. It also makes it easy to transfer ownership titles and hook up permanent power and water.
Owners with an A Khata enjoy peace of mind, knowing their house is free from municipal legal risks. They can also seek government compensation if their land is ever acquired for public roads. This document remains the gold standard for property deals in the city.
Khata Transfer and Registration Process
Transferring the Khata register is a required step after you buy any plot. This update changes the city database to show who the new owner is. It ensures that the yearly property taxes are billed under your own name.
Step-by-Step Khata Transfer Process
The first step in the transfer is applying online through the state Sakala portal. You must upload your registered sale deed, past tax receipts, and the current Khata paper. You also need to attach an encumbrance certificate and a government identity proof.
City officers check your uploaded files and review the local property register. If everything is authentic, the system creates a transfer fee bill. This fee is usually calculated as a percentage of the property value written in your sale deed.
After you pay the transfer fee, the city issues the updated Khata certificate and extract to you. This transaction usually takes thirty working days under the local Sakala service rules. You must make sure you get both the certificate and the extract to complete the update.
Soil Testing and Structural Stability Requirements
The physical safety of your house depends on the strength of its foundation and engineering. Testing the soil is a required step before building to find out how much weight the land can hold. This scientific check prevents future disasters like sinking foundations or tilting walls.
The Importance of Geotechnical Investigations
Geotechnical tests involve drilling deep holes into your plot to pull up dirt samples. Labs test these samples to find out their water content, shear strength, and density. This final soil report tells your engineer what kind of foundation your house needs.
For plots with loose sand or high water levels, simple shallow foundations often fail. The engineer might recommend deep pile foundations or special soil strengthening methods to keep your house safe. Skipping this step can lead to cracked walls or collapsed rooms during construction.
The Role of the Karnataka Town and Country Planning Act
The Karnataka Town and Country Planning Act is the parent law governing all city development in the state. This law gives the state government power to create planning bodies like the BDA. It provides the legal foundation for master plans, zoning maps, and local building bylaws.
Empowering Planning Authorities
This law allows planning boards to acquire land, design layouts, and regulate private building projects. It sets up the legal steps to change farm fields into housing or retail zones. It also lists the fines for illegal land development and zoning violations.
Under this law, planners can label specific neighborhoods as historic zones, industrial sectors, or green reserves. This legal power helps the city expand in a healthy and organized way. Landowners must follow all rules written under this law to avoid court charges.
A Step-by-Step Walkthrough of the Pre-DCR Software
The pre-DCR software is an automated program used by the city to inspect architectural drawings. This tool links with standard design programs to check drafts against building codes. It makes sure that only correct designs reach the human inspectors.
Preparing the CAD Drawing for Pre-DCR
Your architect must draw the home plan in a specific format using separate layers. Every part of the house, like setbacks, rooms, stairs, and pillars, must sit on its own digital layer. The software reads these layers to check the exact dimensions of your planned home.
The designer must also use specific colors and line weights to mark different building parts. Any departure from this strict drafting style will cause the system to reject the CAD file. This precise formatting is needed for the automated check to work.
A Comprehensive List of Required Annexures and Affidavits
Your building application must include several official forms and signed affidavits. These papers are legally binding promises that hold both you and your architect responsible for the construction. You must print them on stamp papers of a specific value and have them signed by a notary.
Mandatory Owner Affidavits
The landowner must sign a paper declaring that their land deeds are real and free from disputes. They must also promise not to build unapproved rooms or make illegal changes later. This form holds the owner legally responsible for any future building violations.
Another important paper is the indemnity bond, which shields the city from any lawsuit. The owner agrees to pay for any damage caused to neighboring homes during active work. This bond is necessary for managing risks in tight residential streets.
The Role of BESCOM and BWSSB NOCs in Detail
Getting water and power links is a big milestone for any new house. The Bangalore Electricity Supply Company and the Bangalore Water Supply and Sewerage Board provide these main utilities. Getting a No Objection Certificate from these utility offices is required before you get your final building plan approved.
BESCOM Power Feasibility and Safety Guidelines
The power board reviews the total electrical load your new home will need. This math depends on the number of rooms, appliances, and common areas in your layout. The board checks that the local transformer can handle this extra electrical load without blowing.
If your electrical load is too high, you might have to set up a private transformer on your land. Your blueprints must also keep safe distances from nearby high-voltage power lines. The utility board will reject any draft that compromises on electrical safety.
How to Handle Ward Engineer Site Visits
The physical site visit by the ward engineer is a key step in getting your plans approved. This visit checks that your online drawings match the actual plot of land. Owners must prepare their land carefully to pass this inspection.
Preparing the Site for the Visit
The plot must stay completely clear of trash, wild weeds, and old sheds before the engineer arrives. You must mark your boundary lines with stone pillars or fences to allow for easy measurements. Any confusion about your plot borders will cause delays in the engineer’s report.
You or your architect should stand on the plot when the inspector visits. You should hold paper copies of your sale deed, survey sketch, and building layouts. Being there lets you answer any questions the engineer might have on the spot.
The Final Occupancy Certificate Checklist
Getting your Occupancy Certificate is the final legal step of the home-building process. This checklist ensures that the finished house follows all safety, green, and structural laws. Owners must check off every item on this list before submitting their final application.
Structural and Safety Compliance Items
The first item is a structural safety certificate signed by your engineer after their final look. The building must also feature working fire safety tools, like extinguishers and clear exit paths. A licensed electrician must sign off on all wiring and power panels in the house.
The empty setback spaces around the house must stay completely clear of illegal sheds or roof extensions. The total height of the building must match your approved plans within a small allowed margin. Any deviation past this limit must be fixed or torn down before you get your certificate.
Commencement Certificate Protocol
Getting your building permit does not mean the city stops watching your project. The construction must move forward under clear rules, starting with the foundation digging. Once the foundation is poured and the plinth level is built, you must pause work.
The Plinth Level Inspection
The builder must apply for a Commencement Certificate from the local ward engineer. This paper confirms that your house sits in the exact spot shown on your approved drawings. The ward engineer visits to make sure that you are keeping your setbacks clean.
The engineer measures the gap between your foundation and the plot lines on all four sides. If these figures match the sanctioned plans, you will receive the Commencement Certificate in about two weeks. This document acts as your official green light to build the rest of the house.
Consequences of Building Without a Commencement Certificate
Building past the plinth level without this Commencement Certificate is a major legal violation. The city has the power to freeze your work and demolish any walls built without it. Getting this paper is vital if you want to hook up water and power later.
Besides demolition threats, banks will stop paying out any home construction loans. Banks need to see the Commencement Certificate as proof of legal progress before releasing more money. Owners must take this inspection seriously to keep their home funding active.
Completion and Occupancy Certificate Process
Finishing the last legal steps is the final goal of any Residential Construction in Bangalore. Once the physical house is built, you must file a completion report. This report, signed by your architect, states that the building follows all safety norms and sanctioned designs.
The Final Building Inspection Process
The city corporation then plans a final inspection to check the structural safety of your home. During this visit, engineers check that setbacks, heights, and floor ratios match your blueprints. They also check that your rainwater tanks and solar water heaters actually work.
If the house matches your approved drawings, the city issues an Occupancy Certificate. This certificate acts as the ultimate proof that your house is safe to live in. Any small mistakes found during this visit must be fixed before they will hand over the paper.
Why the Occupancy Certificate is Non-Negotiable
Living in a home without an Occupancy Certificate is illegal and carries high risks. Utility companies cannot legally give you permanent water, sewer, or electricity links without it. This certificate is also required if you want to get a home loan or sell the property later.
Houses without this paper are marked as unapproved, leaving them open to city demolition campaigns. On top of that, your property tax rate climbs to double the normal rate. Getting this document is the most important step to protect your home.
Penalties, Violations, and Deviations
Departing from your approved building plan can lead to major legal and financial pain. The Karnataka Town and Country Planning Act allows minor changes of up to five percent for residential homes. Any change larger than this is marked as illegal construction.
Permissible Tolerances and Deviation Limits
The five percent leeway exists to cover small construction errors that happen naturally on site. These tiny changes must not alter your setback spaces or push your floor ratios over the limit. Any major change past this margin requires you to file a revised plan with the city.
If your changes fall within this five percent limit, you can legalize them by paying a small fee. The city calculates this fee using local land values and the size of your deviation. Landowners should talk to their architect before changing any part of the approved blueprints.
Demolition Risks and Non-Regularizable Violations
The city holds the legal power to order demolitions for houses with major setback violations. Homes built over public storm drains face immediate demolition with no compensation. The National Green Tribunal keeps active watch over all protected water zones in the city.
Building inside these water buffers or under high-voltage power lines is a serious offense that cannot be resolved with fees. City offices are legally bound to tear down these structures to keep the public safe. Owners must make sure their blueprints respect these environmental and utility boundaries.
Best Practices and Expert Guidelines
Landowners can avoid major delays by planning early for the plan sanction process. Hiring an experienced structural engineer ensures your house design is safe and matches local soil tests. This professional also helps you navigate the digital upload steps on the city portal.
Hiring Registered Professionals
Working with registered experts who understand local building bylaws is the best way to make sure you follow the law. These professionals stay updated on new rules, fee changes, and digital upload systems. They can spot problems early and adjust your drawings before you file them.
Landowners should check their architect’s license on the official Council of Architecture registry. It is also smart to look at their past success in getting plans approved in your specific municipal zone. Checking this protects you from scam artists who might use fake credentials.
Document Management and Timeline Planning
Keeping an organized folder of all your property papers, payment receipts, and approved drawings is smart. This file acts as a helpful reference during visits by city ward engineers. Keeping your papers organized also simplifies transferring the title or applying for a bank loan.
Setting a realistic building timeline that plans for monsoon rains and holiday schedules is wise. Your building permit is valid for five years from the date of issue. Work must start within this timeframe, or you will have to apply for an official renewal.
Conclusion
Getting a building permit remains a core requirement for successful Residential Construction in Bangalore. While dealing with the BBMP and BDA can feel slow, following a clear step-by-step path keeps you legal. By preparing your deeds, hiring certified pros, and following zoning codes, you can build your home without legal worries.
The long-term value of a legal home with an Occupancy Certificate far outweighs the early effort and permit costs. Sanctioned houses enjoy easy water and power connections, higher market values, and total peace of mind. Taking the time to secure every permit is the ultimate mark of a responsible homeowner.